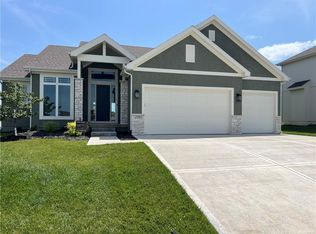
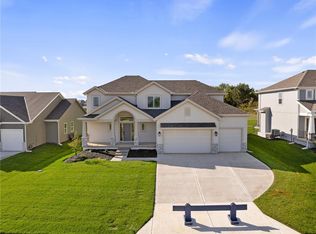
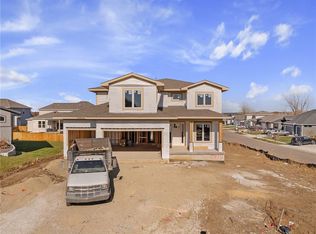
The Marie Floor Plan by Scott Homes is a stunning true ranch on a corner lot, featuring 3 bedrooms and 2.1 bathrooms! ASK ABOUT OUR $10,000 Buyer Bonus, which can be applied toward seller-paid closing costs, rate buy-down, or selection upgrades with a 30–45 day closing. Enjoy one-level living with a spacious Great Room, a kitchen with a huge island and walk-in pantry, and a primary suite with a large closet conveniently connected to the laundry room. Two additional bedrooms share a full bath, and a covered porch completes the main level. The massive unfinished basement provides ample storage or the perfect opportunity for future finishing. Taxes are estimated. Located in The Timbers at Clear Creek, with easy access to highways, nearby parks, and walking trails — ideal for both convenience and lifestyle.
Active
$637,000
25003 W 89th Ter, Lenexa, KS 66227
3beds
2,148sqft
Single Family Residence
Built in 2024
10,170 Square Feet Lot
$-- Zestimate®
$297/sqft
$56/mo HOA
What's special
Covered porchCorner lotLarge great roomLarge primary bedroom suiteKitchen with huge islandWalk-in pantry
- 643 days |
- 256 |
- 18 |
Zillow last checked:
Listing updated:
Listed by:
The Collective Team 913-359-9333,
Compass Realty Group,
Stephanie Bulcock 816-213-1311,
Compass Realty Group
Source: Heartland MLS as distributed by MLS GRID,MLS#: 2513780

Loading...
Facts & features
Interior
Bedrooms & bathrooms
- Bedrooms: 3
- Bathrooms: 3
- Full bathrooms: 2
- 1/2 bathrooms: 1
Primary bedroom
- Level: Main
Bedroom 2
- Level: Main
Bedroom 3
- Level: Main
Primary bathroom
- Level: Main
Kitchen
- Level: Main
Living room
- Level: Main
Heating
- Forced Air
Cooling
- Electric
Appliances
- Laundry: Laundry Room, Main Level
Features
- Ceiling Fan(s), Custom Cabinets, Kitchen Island, Painted Cabinets, Pantry, Vaulted Ceiling(s), Walk-In Closet(s)
- Flooring: Carpet, Ceramic Tile, Wood
- Windows: Thermal Windows
- Basement: Egress Window(s),Full,Bath/Stubbed,Sump Pump
- Number of fireplaces: 1
- Fireplace features: Electric, Living Room
Interior area
- Total structure area: 2,148
- Total interior livable area: 2,148 sqft
- Finished area above ground: 2,148
- Finished area below ground: 0
Video & virtual tour
Property
Parking
- Total spaces: 3
- Parking features: Attached, Garage Faces Front
- Attached garage spaces: 3
Lot
- Size: 10,170 Square Feet
- Features: City Lot, Corner Lot
Details
- Parcel number: IP785900000291
Construction
Type & style
- Home type: SingleFamily
- Architectural style: Contemporary,Traditional
- Property subtype: Single Family Residence
Materials
- Stone Trim, Stucco & Frame
- Roof: Composition
Condition
- Under Construction
- New construction: Yes
- Year built: 2024
Details
- Builder model: The Marie
- Builder name: Scott Homes LLC
Utilities & green energy
- Sewer: Public Sewer
- Water: Public
Community & HOA
Community
- Subdivision: The Timbers at Clear Creek
HOA
- Has HOA: Yes
- Amenities included: Pool
- Services included: Curbside Recycle, Trash
- HOA fee: $675 annually
- HOA name: The Timbers at Clear Creek
Location
- Region: Lenexa
Financial & listing details
- Price per square foot: $297/sqft
- Tax assessed value: $587,600
- Annual tax amount: $8,415
- Date on market: 10/4/2024
- Listing terms: Cash,Conventional,VA Loan
- Ownership: Private
Estimated market value
Not available
Estimated sales range
Not available
Not available
Price history
| Date | Event | Price |
|---|---|---|
| 12/29/2025 | Price change | $637,000-0.2%$297/sqft |
Source: | ||
| 12/10/2025 | Price change | $638,000-0.3%$297/sqft |
Source: | ||
| 11/24/2025 | Price change | $640,000-0.5%$298/sqft |
Source: | ||
| 10/24/2025 | Price change | $643,000-0.3%$299/sqft |
Source: | ||
| 10/4/2024 | Listed for sale | $645,000$300/sqft |
Source: | ||
| 9/29/2024 | Listing removed | $645,000$300/sqft |
Source: | ||
| 6/15/2024 | Listed for sale | $645,000$300/sqft |
Source: | ||
Public tax history
| Year | Property taxes | Tax assessment |
|---|---|---|
| 2025 | $8,168 +97.9% | $67,574 +111.5% |
| 2024 | $4,127 +111.6% | $31,955 +155.2% |
| 2023 | $1,951 | $12,521 |
Find assessor info on the county website
Monthly payment
Est. payment$--/mo
Payment breakdown
Explore the cost of this home by adjusting the details. Changes won't be saved.All calculations are estimates and provided by Zillow, Inc. for informational purposes only. Actual amounts may vary.
HOA fees may include property taxes on listings classified as Co-Ops. Contact the listing agent and/or owner for fee details.
Mortgage interest rates are dependent on a number of factors, including credit score, down payment, and repayment length. Interest rate data provided by Zillow Group Marketplace, Inc. as of 1/1/1970 from various mortgage lenders with which we have lead or other similar arrangements; the Estimated Payment is an average of those rates.
See how much you could borrow to make a competitive offer.
Climate risks
Neighborhood: 66227
Nearby schools
GreatSchools rating
- 7/10Mize Elementary SchoolGrades: PK-5Distance: 2.1 mi
- 5/10Mill Creek Middle SchoolGrades: 6-8Distance: 1.2 mi
- 9/10De Soto High SchoolGrades: 9-12Distance: 5.9 mi
Schools provided by the listing agent
- Elementary: Mize
- Middle: Mill Creek
- High: De Soto
Source: Heartland MLS as distributed by MLS GRID. This data may not be complete. We recommend contacting the local school district to confirm school assignments for this home.
A local agent can set up tours, give advice and negotiate with sellers.
- Kansas
- Johnson County
- Lenexa
- 66227
- 25003 W 89th Ter