Skip main navigation
Under contract
  • Price cut: $40K (6/11)
    $1,885,000

    25004 Falling Brook Cir, Aldie, VA 20105

    7beds
    6,812sqft
    : 
    Loading
    Get pre-qualified
    Single Family Residence
    Built in 2022
    0.32 Acres Lot
    $1,825,400 Zestimate®
    $277/sqft
    $184/mo HOA

    What's special

    Luxury finishesOpen-concept main levelWide-plank engineered hardwood flooringDesigner tile selectionsBeautifully curated chandelierTwo additional bedroomsFull-height backsplash
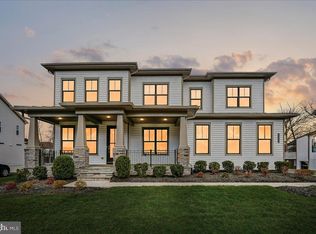
    Welcome to this stunning Toll Brothers Richardson model, offering over 6,800 square feet of thoughtfully designed living space in the heart of Aldie in the sought after Lenah Mill Community. Perfectly situated on a premium end-row lot backing to mature trees, this home combines luxury finishes, privacy, and exceptional versatility for today’s lifestyle. Originally built with over $100,000 in builder upgrades, this home showcases high-end design throughout, including wide-plank engineered hardwood flooring, designer tile selections, and a beautifully curated chandelier that adds an elegant focal point. The gourmet kitchen features quartz countertops with a waterfall edge, a full-height backsplash, and a complete suite of KitchenAid stainless steel appliances. Designed with flexibility in mind, the home offers two additional bedrooms and two dedicated office spaces, along with a multi-generational primary bedroom on the main level, making it ideal for extended family, guests, or private workspace needs. Custom built-in closets provide both style and functionality, while a mudroom adds everyday convenience. The open-concept main level is complemented by fresh interior paint, creating a bright, modern feel throughout. Each bedroom is equipped with its own ceiling fan for added comfort. Step outside to enjoy the newly built deck overlooking a peaceful, tree lined backdrop, perfect for entertaining or relaxing. This home is also equipped with a variety of smart home and security features, including a wireless garage door opener, Ring doorbell, and a 360-degree security camera system, offering both convenience and peace of mind. Additional highlights include: Recently serviced HVAC system (2026), Two-year supply of high-quality HVAC filters, Spacious lot with enhanced privacy and curb appeal, Move-in ready condition with thoughtful upgrades throughout. Located with convenient access to major commuter routes, shopping, dining, and top-rated schools, this home presents a rare opportunity to own a truly upgraded and versatile property in a prime location.
    78 days
    |
    1,893
    |
    34
    |

    Zillow last checked:

    Listing updated:

    Listed by:

    Ciso Retana 915-540-0661,

    Keller Williams Realty Dulles,

    Co-Listing Agent: Linette V Calero 681-260-1794,

    Keller Williams Realty Dulles

    Source: Bright MLS,MLS#: VALO2121274MLS Logo

      Facts & features

      Interior

      Bedrooms & bathrooms
      • Bedrooms: 7
      • Bathrooms: 7
      • Full bathrooms: 6
      • 1/2 bathrooms: 1
      • Main level bathrooms: 2
      • Main level bedrooms: 1
      Rooms
      • Room types: Primary Bedroom, Bedroom 2, Bedroom 3, Den, Bedroom 1, Office, Bathroom 1, Bathroom 2, Bathroom 3, Primary Bathroom, Half Bath
      Primary bedroom
      • Level: Upper
      • Area: 360 Square Feet
      • Dimensions: 18 X 20
      Bedroom 1
      • Level: Upper
      • Area: 182 Square Feet
      • Dimensions: 14 X 13
      Bedroom 1
      • Level: Lower
      • Area: 288 Square Feet
      • Dimensions: 18 X 16
      Bedroom 1
      • Level: Main
      Bedroom 2
      • Level: Upper
      • Area: 266 Square Feet
      • Dimensions: 19 X 14
      Bedroom 2
      • Level: Lower
      Bedroom 3
      • Level: Upper
      • Area: 224 Square Feet
      • Dimensions: 14 X 16
      Primary bathroom
      • Level: Main
      • Area: 280 Square Feet
      • Dimensions: 20 X 14
      Primary bathroom
      • Level: Upper
      Bathroom 1
      • Level: Upper
      Bathroom 1
      • Level: Lower
      • Area: 182 Square Feet
      • Dimensions: 13 X 14
      Bathroom 2
      • Level: Upper
      Bathroom 3
      • Level: Upper
      Den
      • Level: Lower
      • Area: 154 Square Feet
      • Dimensions: 11 X 14
      Half bath
      • Level: Main
      Office
      • Level: Main
      • Area: 130 Square Feet
      • Dimensions: 13 X 10
      Heating
      • Forced Air, Natural Gas
      Cooling
      • Central Air, Electric
      Appliances
      • Included: Microwave, Range, Dishwasher, Disposal, Exhaust Fan, Extra Refrigerator/Freezer, Double Oven, Range Hood, Refrigerator, Stainless Steel Appliance(s), Washer, Dryer, Gas Water Heater
      • Laundry: Upper Level, Has Laundry, In Basement, Hookup
      Features
      • 2nd Kitchen, Soaking Tub, Bathroom - Walk-In Shower, Built-in Features, Butlers Pantry, Entry Level Bedroom, Open Floorplan, Upgraded Countertops, 9'+ Ceilings
      • Flooring: Engineered Wood
      • Windows: Insulated Windows, Window Treatments
      • Basement: Full,Walk-Out Access
      • Number of fireplaces: 1
      Interior area
      • Total structure area: 7,046
      • Total interior livable area: 6,812 sqft
      • Finished area above ground: 4,652
      • Finished area below ground: 2,160

      Property

      Parking
      • Total spaces: 4
      • Parking features: Storage, Garage Faces Side, Asphalt, Attached, Driveway
      • Attached garage spaces: 2
      • Uncovered spaces: 2
      Accessibility
      • Accessibility features: Other Bath Mod
      Features
      • Levels: Two
      • Stories: 2
      • Patio & porch: Patio, Deck
      • Exterior features: Lighting, Lawn Sprinkler
      • Pool features: None
      • Has view: Yes
      • View description: Trees/Woods
      Lot
      • Size: 0.32 Acres
      • Features: Backs to Trees, Open Lot, Premium, Corner Lot/Unit
      Details
      • Additional structures: Above Grade, Below Grade
      • Parcel number: 248261042000
      • Zoning: TR1UBF
      • Special conditions: Standard

      Construction

      Type & style
      • Home type: SingleFamily
      • Architectural style: Colonial
      • Property subtype: Single Family Residence
      Materials
      • Masonry, Vinyl Siding
      • Foundation: Concrete Perimeter
      • Roof: Architectural Shingle
      Condition
      • Excellent
      • New construction: No
      • Year built: 2022
      Details
      • Builder model: Richardson
      • Builder name: Toll Brothers

      Utilities & green energy

      • Sewer: Public Sewer
      • Water: Public

      Community & HOA

      Community
      • Security: Security System
      • Subdivision: Lenah Mill
      HOA
      • Has HOA: Yes
      • Amenities included: Basketball Court, Clubhouse, Common Grounds, Dog Park, Fitness Center, Jogging Path, Pool, Tennis Court(s), Tot Lots/Playground, Volleyball Courts
      • Services included: Common Area Maintenance, Recreation Facility, Snow Removal, Trash
      • HOA fee: $184 monthly
      • HOA name: LENAH MILL COMMUNITY ASSOCIATION
      Location
      • Region: Aldie

      Financial & listing details

      • Price per square foot: $277/sqft
      • Tax assessed value: $1,411,100
      • Annual tax amount: $11,272
      • Date on market: 4/23/2026
      • Listing agreement: Exclusive Right To Sell
      • Listing terms: Cash,Conventional,VA Loan
      • Inclusions: Mounted Tv, Riding Lawn Mower, Exercise Equipment, Ring Camera, Security System
      • Ownership: Fee Simple

        Estimated market value

        $1,825,400

        $1.73M - $1.92M

        $7,276/mo

        Price history

        DateEventPrice
        7/3/2026Contingent$1,885,000$277/sqft
        Source: Bright MLS #VALO2121274 Report a problem
        6/11/2026Price change$1,885,000-2.1%$277/sqft
        Source: Bright MLS #VALO2121274 Report a problem
        5/22/2026Price change$1,925,000-3.5%$283/sqft
        Source: Bright MLS #VALO2121274 Report a problem
        4/23/2026Listed for sale$1,995,000+25.6%$293/sqft
        Source: Bright MLS #VALO2121274 Report a problem
        8/26/2022Sold$1,588,572$233/sqft
        Source: Bright MLS #VALO2036264 Report a problem

        Public tax history

        YearProperty taxesTax assessment
        2025$11,273 +8.3%$1,400,310 +16.4%
        2024$10,405 -1%$1,202,920 +0.1%
        2023$10,513 +306.3%$1,201,500 +313.3%
        2022$2,587 +9.7%$290,700 +20.8%
        2021$2,359 $240,700
        Find assessor info on the county website

        Monthly payment

        Est. payment

        Payment breakdown

        Explore the cost of this home by adjusting the details. Changes won't be saved.
        All calculations are estimates and provided by Zillow, Inc. for informational purposes only. Actual amounts may vary.
        HOA fees may include property taxes on listings classified as Co-Ops. Contact the listing agent and/or owner for fee details.
        Mortgage interest rates are dependent on a number of factors, including credit score, down payment, and repayment length. Interest rate data provided by Zillow Group Marketplace, Inc. as of 1/1/1970 from various mortgage lenders with which we have lead or other similar arrangements; the Estimated Payment is an average of those rates.
        See how much you could borrow to make a competitive offer.

        Climate risks

        Neighborhood: 20105

        Getting around

        10 / 100
        Car-Dependent
        23 / 100
        Somewhat Bikeable

        Nearby schools

        GreatSchools rating
        Schools provided by the listing agent
        • Elementary: Goshen Post
        • Middle: Willard
        • High: Lightridge
        • District: Loudoun County Public Schools

        Source: Bright MLS. This data may not be complete. We recommend contacting the local school district to confirm school assignments for this home.

        A local agent can set up tours, give advice and negotiate with sellers.

        Browse local experts

        Similar homes