Skip main navigation
Sold for $1,400,000
  • Listed by: RE/MAX of Santa Clarita • Michael Hrezo • Contact: 661-212-9900
    Bought with: Prime Real Estate
    $1,400,000

    25006 Highspring Ave, Newhall, CA 91321

    4beds
    3,643sqft
    Single Family Residence
    Built in 1981
    0.5 Acres Lot
    $1,399,900 Zestimate®
    $384/sqft
    $5,809 Estimated rent

    Home value

    $1,399,900

    $1.27M - $1.54M

    $5,809/mo

    Zestimate® history
    Loading
    Loading...

    Owner options

    List your home for rent

    $5,809/mo

    Rent Zestimate®

    Find your next renter with Zillow Rental Manager. Plus, with online applications, you can quickly screen prospective tenants – for free.

    Learn more

    $5,809/mo

    Rent Zestimate®

    Refinance and save

    $9,527/mo

    Est. payment

    Refinancing to a lower rate could help reduce your monthly payments and save thousands over the life of the loan.

    See today's rates

    $9,527/mo

    Est. payment

    Explore your selling options

    Work with a Zillow partner agent

    Leverage their expertise and Zillow's premium Showcase listings to get your home seen by more buyers.

    Get started

    List with your own agent

    Get your home in front of millions of buyers by listing it on Zillow.

    Learn how to do it

    Sell it yourself

    Take full control of how buyers see your home on Zillow by listing For Sale by Owner (FSBO).

    List your home

    What's special

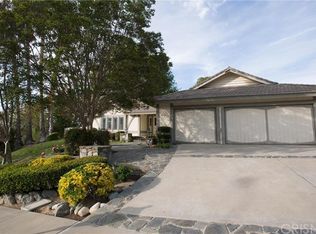
    Welcome to this stunning Peachland Estates pool home, offering over 3,600 square feet of beautifully designed living space on a highly desirable primarily single-story floor plan. From the moment you arrive, you'll appreciate the exceptional curb appeal featuring custom stone accents, mature landscaping, a large grassy front yard, and gorgeous beveled leaded-glass custom windows that add character and elegance to the front elevation. Inside, the spacious floor plan showcases travertine flooring, updated bathrooms, spacious secondary bedrooms, and elegant living spaces throughout. The gourmet kitchen is a chef's dream, complete with granite countertops, KitchenAid appliances, double ovens, stainless steel cooktop, built-in refrigerator, abundant cabinetry, and generous workspace. The inviting family room features exposed beam tongue-and-groove ceilings and a beautiful brick fireplace, while a second fireplace enhances the formal living room. The expansive primary suite offers direct access to the backyard patio and features a luxurious spa-inspired bathroom with a jetted soaking tub, oversized shower with multiple shower heads including a rain shower, and generous space throughout. Step outside to your private backyard paradise featuring a sparkling pool and spa, covered patio, large grass area, and plenty of room for entertaining family and friends. The only room located upstairs is an impressive game room/loft, creating the perfect space for entertaining, a media room, home office, or private retreat. The 3 car garage and oversized driveway provide plenty of space to park your vehicles. A rare opportunity to own an exceptional Peachland Estates home that combines luxury, comfort, and resort-style living.

    Zillow last checked:

    Listing updated:

    Listed by:

    Michael Hrezo DRE #01204922 661-212-9900,

    RE/MAX of Santa Clarita

    Bought with:

    Bri King, DRE #01357740

    Prime Real Estate

    Source: CRMLS,MLS#: SR26123064MLS LogoOriginating MLS: California Regional MLS

    Facts & features

    Interior

    Bedrooms & bathrooms
    • Bedrooms: 4
    • Bathrooms: 3
    • Full bathrooms: 3
    • Main level bathrooms: 3
    • Main level bedrooms: 4
    Rooms
    • Room types: Bedroom, Entry/Foyer, Family Room, Foyer, Game Room, Great Room, Kitchen, Laundry, Loft, Living Room, Primary Bathroom, Primary Bedroom, Office, Other
    Primary bedroom
    • Features: Primary Suite
    Primary bedroom
    • Features: Main Level Primary
    Bedroom
    • Features: Bedroom on Main Level
    Kitchen
    • Features: Granite Counters, Kitchen Island, Kitchen/Family Room Combo, Kitchenette, Remodeled, Updated Kitchen
    Heating
    • Central
    Cooling
    • Central Air, Dual
    Appliances
    • Laundry: Gas Dryer Hookup, Laundry Room
    Features
    • Block Walls, Ceiling Fan(s), Granite Counters, High Ceilings, Open Floorplan, Sunken Living Room, All Bedrooms Down, Bedroom on Main Level, Entrance Foyer, Loft, Main Level Primary, Primary Suite, Walk-In Closet(s)
    • Flooring: Tile
    • Has fireplace: Yes
    • Fireplace features: Family Room, Living Room, Raised Hearth, Wood Burning
    • Common walls with other units/homes: No Common Walls
    Interior area
    • Total interior livable area: 3,643 sqft

    Property

    Parking
    • Total spaces: 3
    • Parking features: Garage - Attached
    • Attached garage spaces: 3
    Features
    • Levels: One
    • Stories: 1
    • Entry location: 1
    • Has private pool: Yes
    • Pool features: Gunite, Heated, Private
    • Has spa: Yes
    • Spa features: Gunite, Private
    • Has view: Yes
    • View description: Mountain(s), Neighborhood
    Lot
    • Size: 0.5 Acres
    • Features: Back Yard, Front Yard, Lawn, Landscaped, Sprinkler System
    Details
    • Parcel number: 2830028035
    • Special conditions: Standard

    Construction

    Type & style
    • Home type: SingleFamily
    • Property subtype: Single Family Residence
    Condition
    • New construction: No
    • Year built: 1981

    Utilities & green energy

    • Sewer: Public Sewer
    • Water: Public

    Community & HOA

    Community
    • Features: Curbs, Street Lights, Sidewalks
    • Subdivision: Peachland Estates (Pche)
    HOA
    • Has HOA: Yes
    • Amenities included: Management, Other
    • HOA fee: $75 monthly
    • HOA name: Peachland Estates
    • HOA phone: 661-294-9474
    Location
    • Region: Newhall

    Financial & listing details

    • Price per square foot: $384/sqft
    • Tax assessed value: $754,119
    • Date on market: 6/8/2026
    • Cumulative days on market: 67 days
    • Listing terms: Submit

    Price history

    DateEventPrice
    9/11/2026Sold$1,400,000-3.4%$384/sqft
    Source: CRMLS #SR26123064 Report a problem
    8/15/2026Contingent$1,450,000$398/sqft
    Source: CRMLS #SR26123064 Report a problem
    7/14/2026Price change$1,450,000-3.3%$398/sqft
    Source: CRMLS #SR26123064 Report a problem
    6/8/2026Listed for sale$1,500,000+244.8%$412/sqft
    Source: CRMLS #SR26123064 Report a problem
    11/12/1993Sold$435,000$119/sqft
    Source: Public Record Report a problem

    Public tax history

    YearProperty taxesTax assessment
    2026-- $754,119 +2%
    2025$10,364 +4.3%$739,334 +2%
    2024$9,937 +2.6%$724,839 +2%
    2023$9,687 +1.5%$710,627 +2%
    2022$9,540 +1.9%$696,694 +2%
    2021$9,366 +1.2%$683,034 +1%
    2020$9,259 $676,031 +2%
    2019$9,259 +5.9%$662,776 +2%
    2018$8,746 $649,782 +2%
    2017$8,746 +2.2%$637,042 +2%
    2016$8,556 +4%$624,552 +1.5%
    2015$8,224 +3.5%$615,171 +2%
    2014$7,943 $603,122 +2.5%
    2012-- $588,626 +2%
    2011-- $577,086 +0.8%
    2010-- $572,774 -0.2%
    2009-- $574,136 +2%
    2008-- $562,879 +2%
    2007-- $551,843 +2%
    2006-- $541,024
    2005-- $541,024 +4%
    2004-- $520,018 +1.9%
    2003-- $510,488 +2%
    2002-- $500,480 +4%
    2000-- $481,048
    Find assessor info on the county website

    Neighborhood: Newhall

    Nearby schools

    GreatSchools rating
    Get a cash offer in 3 minutes
    Find out how much your home could sell for in as little as 3 minutes with a no-obligation cash offer.
    Estimated market value
    $1,399,900
    Get a cash offer in 3 minutes
    Find out how much your home could sell for in as little as 3 minutes with a no-obligation cash offer.
    Estimated market value
    $1,399,900