Welcome to your own private retreat in the highly sought-after Stone Oak community. Situated on an oversized Texas-sized 0.23-acre lot, this pristine single-story home offers exceptional curb appeal, stylish designer finishes, and a backyard oasis centered around a sparkling pool that makes every day feel like a vacation. Inside, abundant windows fill the home with natural light, creating a bright and inviting atmosphere throughout. The expansive open-concept living and dining spaces are designed for both comfortable everyday living and effortless entertaining, while soaring 13-foot vaulted ceilings add volume and character to the front living area, primary suite, and secondary bedroom. Elegant two-tone walls in the dining room provide a sophisticated backdrop for gatherings both large and small. The thoughtfully designed kitchen features custom wood cabinetry, granite countertops, and a charming picture window above the sink, offering the perfect place to enjoy your morning coffee. Just beyond, the welcoming family room is anchored by a cozy wood-burning fireplace and continues the home's warm, light-filled ambiance. The spacious primary suite overlooks the backyard retreat, where outdoor lighting creates a relaxing evening atmosphere. Step outside and discover the true highlight of the property-an entertainer's dream backyard complete with a sparkling in-ground pool, flagstone patio, custom-built bar, tropical landscaping, and plenty of room to host unforgettable summer soirees. Whether you're gathering with friends or unwinding after a long day, this private outdoor sanctuary delivers the ultimate resort-style experience. Additional highlights include four-sided masonry construction, dual living and dining areas, ceiling fans throughout, a 2-car garage, and a well-designed layout that blends comfort, functionality, and style. Located within the highly acclaimed North East ISD and just minutes from H-E-B, shopping, dining, and major commuting routes, this home offers the perfect balance of convenience and lifestyle. Rarely does a property check so many boxes-don't miss the opportunity to make 25007 Summit Hollow your next home.
Sold
Price Unknown
25007 SUMMIT HOLW, San Antonio, TX 78258
3beds
1,957sqft
Single Family Residence
Built in 1987
10,105 Square Feet Lot
$412,600 Zestimate®
$--/sqft
$2,697 Estimated rent
Home value
$412,600
$388,000 - $437,000
$2,697/mo
Zestimate® history
Owner options
List your home for rent
$2,697/mo
Rent Zestimate®
Find your next renter with Zillow Rental Manager. Plus, with online applications, you can quickly screen prospective tenants – for free.
$2,697/mo
Rent Zestimate®
Refinance and save
$374/mo
Est. payment
Refinancing to a lower rate could help reduce your monthly payments and save thousands over the life of the loan.
$374/mo
Est. payment
Explore your selling options
Work with a Zillow partner agent
Leverage their expertise and Zillow's premium Showcase listings to get your home seen by more buyers.
Get startedList with your own agent
Get your home in front of millions of buyers by listing it on Zillow.
Learn how to do itSell it yourself
Take full control of how buyers see your home on Zillow by listing For Sale by Owner (FSBO).
List your homeWhat's special
Zillow last checked:
Listing updated:
Listed by:
Lauren Seely TREC #707489 (210) 313-0542,
Redfin Corporation
Source: LERA MLS,MLS#: 1972865
Facts & features
Interior
Bedrooms & bathrooms
- Bedrooms: 3
- Bathrooms: 2
- Full bathrooms: 2
Primary bedroom
- Features: Walk-In Closet(s)
- Area: 256
- Dimensions: 16 x 16
Bedroom 2
- Area: 120
- Dimensions: 12 x 10
Bedroom 3
- Area: 144
- Dimensions: 12 x 12
Primary bathroom
- Features: Tub/Shower Separate
- Area: 152
- Dimensions: 19 x 8
Dining room
- Area: 140
- Dimensions: 14 x 10
Family room
- Area: 140
- Dimensions: 14 x 10
Kitchen
- Area: 192
- Dimensions: 12 x 16
Living room
- Area: 240
- Dimensions: 16 x 15
Heating
- Central, Electric
Cooling
- Central Air
Appliances
- Included: Cooktop, Built-In Oven, Microwave, Disposal, Dishwasher, Plumbed For Ice Maker
- Laundry: Washer Hookup, Dryer Connection
Features
- Two Living Area, Liv/Din Combo, Ceiling Fan(s), Solid Counter Tops
- Flooring: Carpet, Vinyl
- Windows: Window Coverings
- Has basement: No
- Number of fireplaces: 1
- Fireplace features: One, Living Room
Interior area
- Total interior livable area: 1,957 sqft
Property
Parking
- Total spaces: 2
- Parking features: Two Car Garage, Garage Door Opener
- Garage spaces: 2
Features
- Levels: One
- Stories: 1
- Exterior features: Rain Gutters
- Has private pool: Yes
- Pool features: In Ground
Lot
- Size: 10,105 Square Feet
Details
- Additional structures: Shed(s)
- Parcel number: 192150220200
Construction
Type & style
- Home type: SingleFamily
- Property subtype: Single Family Residence
Materials
- Brick
- Foundation: Slab
- Roof: Composition
Condition
- Pre-Owned
- New construction: No
- Year built: 1987
Utilities & green energy
- Utilities for property: City Garbage service
Community & HOA
Community
- Features: None
- Subdivision: Stone Oak
HOA
- Has HOA: Yes
- HOA fee: $374 annually
- HOA name: SUMMIT AT STONE OAK
- Second HOA name: Stone Oak HOA
- Additional fee info: HOA Fee 2: $116.00 Annually
Location
- Region: San Antonio
Financial & listing details
- Tax assessed value: $371,830
- Annual tax amount: $7,688
- Date on market: 6/4/2026
- Cumulative days on market: 13 days
- Listing terms: Conventional,FHA,VA Loan,Cash
Price history
| Date | Event | Price |
|---|---|---|
| 7/1/2026 | Sold | -- |
Source:  LERA MLS #1972865 Report a problem LERA MLS #1972865 Report a problem | ||
| 6/17/2026 | Pending sale | $410,000$210/sqft |
Source: LERA MLS #1972865 Report a problem | ||
| 6/9/2026 | Contingent | $410,000$210/sqft |
Source: LERA MLS #1972865 Report a problem | ||
| 6/4/2026 | Listed for sale | $410,000+0%$210/sqft |
Source: LERA MLS #1972865 Report a problem | ||
| 7/31/2025 | Sold | -- |
Source: LERA MLS #1880031 Report a problem | ||
| 7/14/2025 | Pending sale | $409,900$209/sqft |
Source: LERA MLS #1880031 Report a problem | ||
| 7/8/2025 | Contingent | $409,900$209/sqft |
Source: LERA MLS #1880031 Report a problem | ||
| 6/30/2025 | Listed for sale | $409,900+2.7%$209/sqft |
Source: LERA MLS #1880031 Report a problem | ||
| 4/19/2024 | Sold | -- |
Source: Agent Provided Report a problem | ||
| 4/2/2024 | Pending sale | $399,000$204/sqft |
Source: LERA MLS #1756479 Report a problem | ||
| 3/23/2024 | Contingent | $399,000$204/sqft |
Source: LERA MLS #1756479 Report a problem | ||
| 3/6/2024 | Listed for sale | $399,000+50.6%$204/sqft |
Source: LERA MLS #1756479 Report a problem | ||
| 4/10/2019 | Listing removed | $264,900$135/sqft |
Source: Keller Williams City-View #1366038 Report a problem | ||
| 4/10/2019 | Listed for sale | $264,900$135/sqft |
Source: Keller Williams City-View #1366038 Report a problem | ||
| 4/10/2019 | Pending sale | $264,900$135/sqft |
Source: Keller Williams City-View #1366038 Report a problem | ||
| 4/5/2019 | Sold | -- |
Source: Agent Provided Report a problem | ||
| 2/23/2019 | Price change | $264,9000%$135/sqft |
Source: Keller Williams Realty #1366038 Report a problem | ||
| 1/11/2019 | Listed for sale | $264,950+49.3%$135/sqft |
Source: Rex Real Estate Exchange Report a problem | ||
| 3/18/2013 | Listing removed | $177,500$91/sqft |
Source: Coldwell Banker D'Ann Harper, Realtors #986372 Report a problem | ||
| 2/25/2013 | Listed for sale | $177,500+1.4%$91/sqft |
Source: Coldwell Banker D'Ann Harper, Realtors #986372 Report a problem | ||
| 5/16/2008 | Listing removed | $175,000$89/sqft |
Source: Number1Expert #710371 Report a problem | ||
| 5/11/2008 | Price change | $175,000-5.4%$89/sqft |
Source: Number1Expert #710371 Report a problem | ||
| 4/19/2008 | Price change | $184,900-2.6%$94/sqft |
Source: Number1Expert #710371 Report a problem | ||
| 3/25/2008 | Listed for sale | $189,900$97/sqft |
Source: Number1Expert #710371 Report a problem | ||
Public tax history
| Year | Property taxes | Tax assessment |
|---|---|---|
| 2025 | $6,214 +38.6% | $371,830 +3.3% |
| 2024 | $4,485 -47.5% | $360,000 -3.3% |
| 2023 | $8,547 +2.8% | $372,360 +10.5% |
| 2022 | $8,316 +21.3% | $337,020 +18.3% |
| 2021 | $6,854 | $284,820 +6.9% |
| 2020 | $6,854 +13.3% | $266,520 +8% |
| 2019 | $6,047 | $246,750 +2.2% |
| 2018 | $6,047 +1.6% | $241,380 +2.4% |
| 2017 | $5,954 +2% | $235,830 +2.7% |
| 2016 | $5,838 | $229,520 +3.5% |
| 2015 | -- | $221,850 +26.9% |
| 2014 | -- | $174,850 +13.4% |
| 2013 | -- | $154,160 +5.1% |
| 2012 | -- | $146,690 -1% |
| 2011 | -- | $148,110 -1.9% |
| 2010 | -- | $150,940 -5.8% |
| 2009 | -- | $160,200 +0.7% |
| 2008 | -- | $159,070 -1% |
| 2007 | -- | $160,750 +12.4% |
| 2006 | -- | $143,020 +7.4% |
| 2005 | -- | $133,200 |
| 2004 | -- | -- |
| 2003 | -- | -- |
| 2002 | -- | -- |
| 2001 | -- | -- |
| 2000 | -- | -- |
Find assessor info on the county website
Neighborhood: Summit-Stone Oak
Nearby homes
- $--4 bd2 ba2.1k sqft25003 Summit Holw, San Antonio, TX 78258Sold
- $438,6004 bd3 ba2.7k sqft25011 Summit Holw, San Antonio, TX 78258Off Market
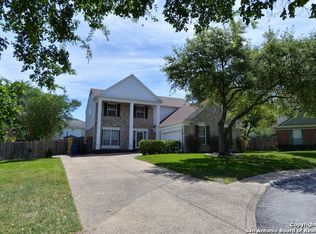
- $390,2003 bd2 ba2.9k sqft1218 Summit Crst, San Antonio, TX 78258Off Market
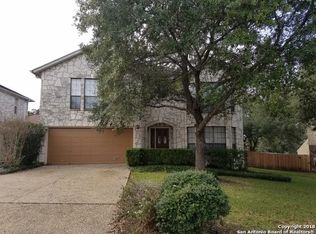
- $429,7004 bd4 ba3.4k sqft1222 Summit Crst, San Antonio, TX 78258Off Market

- $417,5004 bd2 ba2.1k sqft25015 Summit Holw, San Antonio, TX 78258Off Market
- $360,7004 bd2 ba2.5k sqft1214 Summit Crst, San Antonio, TX 78258Off Market
- $433,6004 bd3 ba2.7k sqft25006 Summit Holw, San Antonio, TX 78258Off Market
- $359,0004 bd2 ba2k sqft25002 Summit Holw, San Antonio, TX 78258Off Market
Nearby schools
GreatSchools rating
- 8/10Hardy Oak Elementary SchoolGrades: PK-5Distance: 0.4 mi
- 10/10Lopez Middle SchoolGrades: 6-8Distance: 0.5 mi
- 8/10Reagan High SchoolGrades: 9-12Distance: 2.1 mi
Schools provided by the listing agent
- Elementary: Hardy Oak
- Middle: Lopez
- High: Ronald Reagan
- District: North East I.S.D.
Source: LERA MLS. This data may not be complete. We recommend contacting the local school district to confirm school assignments for this home.
Get a cash offer in 3 minutes
Find out how much your home could sell for in as little as 3 minutes with a no-obligation cash offer.
Estimated market value
$412,600
Get a cash offer in 3 minutes
Find out how much your home could sell for in as little as 3 minutes with a no-obligation cash offer.
Estimated market value
$412,600
- Texas
- Bexar County
- San Antonio
- 78258
- Summit-Stone Oak
- 25007 SUMMIT HOLW
Nearby cities
Nearby neighborhoods
Nearby zip codes
Other San Antonio Topics
