Skip main navigation
Pending
  • $265,000

    25008 E Lenox Cir, Punta Gorda, FL 33950

    2beds
    1,516sqft
    : 
    $2,038/mo
    Get pre-qualified
    Condominium
    Built in 2021
    -- sqft lot
    $258,000 Zestimate®
    $175/sqft
    $263/mo HOA

    What's special

    Bocce ballPickleball courtsSplit-bedroom floor plan
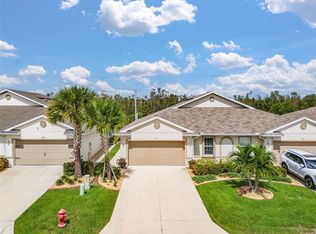
    EXCEPTIONAL VALUE IN WATERFORD ESTATES! Experience the best of community, convenience, and the Florida lifestyle in beautiful Punta Gorda. This meticulously maintained 2-bedroom, 2-bath villa features a split-bedroom floor plan, offering privacy and comfort for guests or visiting family. Built in 2021, this home shows like new and offers MANY recent upgrades, including a 2024 roof, 2025 A/C system, and hurricane shutters for added protection and peace of mind. Located in the highly desirable Waterford Estates community, residents enjoy resort-style amenities including a community pool, pickleball courts, bocce ball, fitness center, and a full calendar of social events, creating an active lifestyle year-round. Just minutes from vibrant downtown Punta Gorda, you'll have easy access to Fishermen's Village, waterfront dining, tiki bars, boutique shopping, and local entertainment. For pickleball enthusiasts, the renowned Punta Gorda PicklePlex is just a short bike ride away, making it easy to enjoy leagues, tournaments, and one of Southwest Florida's premier pickleball destinations. Don't miss this incredible opportunity to own a low-maintenance home with major updates already completed in one of Southwest Florida's most desirable communities. Schedule your private showing today!
    16 days
    |
    367
    |
    19
    |

    Likely to sell faster than

    Zillow last checked:

    Listing updated:

    Listed by:

    Ashley Jung 513-917-8718,

    BHHS FLORIDA PROPERTIES GROUP 813-251-2002

    Source: Stellar MLS,MLS#: TB8527096MLS LogoOriginating MLS: Suncoast Tampa

      Facts & features

      Interior

      Bedrooms & bathrooms
      • Bedrooms: 2
      • Bathrooms: 2
      • Full bathrooms: 2
      Rooms
      • Room types: Bonus Room, Den/Library/Office
      Primary bedroom
      • Features: Walk-In Closet(s)
      • Level: First
      • Area: 168 Square Feet
      • Dimensions: 14x12
      Bedroom 2
      • Features: Built-in Closet
      • Level: First
      • Area: 110 Square Feet
      • Dimensions: 11x10
      Balcony porch lanai
      • Level: First
      • Area: 225 Square Feet
      • Dimensions: 15x15
      Den
      • Level: First
      • Area: 140 Square Feet
      • Dimensions: 14x10
      Dining room
      • Level: First
      • Area: 120 Square Feet
      • Dimensions: 15x8
      Kitchen
      • Level: First
      • Area: 120 Square Feet
      • Dimensions: 12x10
      Living room
      • Level: First
      • Area: 225 Square Feet
      • Dimensions: 15x15
      Heating
      • Central
      Cooling
      • Central Air
      Appliances
      • Included: Convection Oven, Dishwasher, Disposal, Dryer, Freezer, Ice Maker, Microwave, Refrigerator, Washer
      • Laundry: Inside, Laundry Room
      Features
      • High Ceilings, Kitchen/Family Room Combo, Living Room/Dining Room Combo, Open Floorplan, Split Bedroom, Walk-In Closet(s)
      • Flooring: Carpet, Ceramic Tile
      • Doors: Sliding Doors
      • Has fireplace: No
      • Furnished: Yes
      Interior area
      • Total structure area: 2,080
      • Total interior livable area: 1,516 sqft
      Video & virtual tour

      Property

      Parking
      • Total spaces: 2
      • Parking features: Driveway
      • Garage spaces: 2
      • Has uncovered spaces: Yes
      Features
      • Levels: One
      • Stories: 1
      • Patio & porch: Enclosed, Patio, Screened
      Lot
      • Size: 5,595 Square Feet
      • Residential vegetation: Trees/Landscaped
      Details
      • Parcel number: 412308203015
      • Zoning: RMF10
      • Special conditions: None

      Construction

      Type & style
      • Home type: Condo
      • Architectural style: Florida,Ranch
      • Property subtype: Condominium
      Materials
      • Block, Concrete, Stucco
      • Foundation: Block
      • Roof: Shingle
      Condition
      • New construction: No
      • Year built: 2021
      Details
      • Warranty included: Yes

      Utilities & green energy

      • Sewer: Public Sewer
      • Water: Public
      • Utilities for property: Cable Connected, Electricity Connected, Public, Sewer Connected, Water Connected

      Community & HOA

      Community
      • Features: Buyer Approval Required, Clubhouse, Fitness Center, Gated Community - No Guard, Pool, Sidewalks
      • Security: Fire Alarm, Gated Community, Security System, Smoke Detector(s)
      • Pet fee: $0 monthly
      • Subdivision: WATERFORD ESTATES
      HOA
      • Has HOA: Yes
      • Amenities included: Clubhouse, Fitness Center, Gated, Lobby Key Required, Maintenance, Pickleball Court(s), Pool, Recreation Facilities
      • Services included: Community Pool, Maintenance Structure, Maintenance Grounds, Pest Control, Pool Maintenance, Private Road
      • HOA fee: $263 monthly
      • HOA name: John Zimmer
      • HOA phone: 239-344-8733
      • Second HOA name: Waterford Estates I
      Location
      • Region: Punta Gorda

      Financial & listing details

      • Price per square foot: $175/sqft
      • Annual tax amount: $5,112
      • Date on market: 7/8/2026
      • Cumulative days on market: 17 days
      • Listing terms: Cash,Conventional,FHA,VA Loan
      • Ownership: Condominium
      • Total actual rent: 0
      • Electric utility on property: Yes
      • Road surface type: Paved

        Estimated market value

        $258,000

        $245,000 - $271,000

        $5,254/mo

        Price history

        DateEventPrice
        7/13/2026Pending sale$265,000$175/sqft
        Source: Stellar MLS #TB8527096 Report a problem
        7/8/2026Listed for sale$265,000$175/sqft
        Source: Stellar MLS #TB8527096 Report a problem

        Public tax history

        Tax history is unavailable.

        Monthly payment

        Est. payment

        Payment breakdown

        Explore the cost of this home by adjusting the details. Changes won't be saved.
        All calculations are estimates and provided by Zillow, Inc. for informational purposes only. Actual amounts may vary.
        HOA fees may include property taxes on listings classified as Co-Ops. Contact the listing agent and/or owner for fee details.
        Mortgage interest rates are dependent on a number of factors, including credit score, down payment, and repayment length. Interest rate data provided by Zillow Group Marketplace, Inc. as of 1/1/1970 from various mortgage lenders with which we have lead or other similar arrangements; the Estimated Payment is an average of those rates.
        See how much you could borrow to make a competitive offer.

        Climate risks

        Neighborhood: 33950

        Getting around

        8 / 100
        Car-Dependent
        52 / 100
        Bikeable

        Nearby schools

        GreatSchools rating
        Schools provided by the listing agent
        • Elementary: Sallie Jones Elementary
        • Middle: Punta Gorda Middle
        • High: Charlotte High

        Source: Stellar MLS. This data may not be complete. We recommend contacting the local school district to confirm school assignments for this home.

        A local agent can set up tours, give advice and negotiate with sellers.

        A local lender can help you make sure your offer is ready when you are.

        Browse local experts

        Similar homes