Welcome to your dream oasis just outside the city limits of Bradenton, Florida! This stunning Barndominium-style home, boasting a spacious 4,189 square feet under air, is nestled in the highly sought-after area of Myakka City, FL. Situated on a amazing 4.68-acre parcel, this property is entirely fenced and features a private gated entrance. What's even more enticing? NOHOA, NO Deed Restrictions, and NO CDD fees! This property is zoned for both Residential and Agricultural use, providing you with endless possibilities. The Barndominium itself has been meticulously designed and fully permitted by Manatee County. A unique single-sloped metal-insulated building, measuring an impressive 99 feet by 53 feet, is your canvas for creating the ultimate living experience. The main living area offers not one but two separate master suites, ensuring privacy and comfort for all. The open floorplan is incredibly spacious, making it an entertainer's dream. Additionally, you'll find an in-law suite with its very own kitchenette, living room, bedroom, and bathroom, complete with a private entrance. This versatile structure was engineered to withstand 140 mph winds and has been elevated to keep your belongings safe and dry in any weather. You'll enjoy the peace of mind provided by a full-house Generac generator, six HVAC units, six tankless water heaters, and a water softener. Your ranch-style oasis doesn't end with the Barndominium. The property also includes a full-size pole barn with an enclosed storage loft, offering ample space for your hobbies and storage needs. A 30-foot-deep mature pond adds to the tranquility and charm of this remarkable estate. Income Potential for Boarding on this HIGH & DRY elevation of 94.17, EQUESTRIAN FRIENDLY Community. The possibilities here are truly unlimited. Whether you envision hosting unforgettable gatherings, exploring agricultural ventures, housing livestock, immersing yourself in the serenity of nature, or simply having the space to enjoy your toys, this property welcomes you with open arms. If you can dream it, you can make it happen right here. Plenty of space for expanding your dreams. Don't miss the chance to call this extraordinary Barndominium-style home yours. Contact us today to schedule a viewing and make your dreams of rural luxury living a reality!
Sold for $800,000
$800,000
25009 75TH AVENUE E, MYAKKA CITY, FL 34251
3beds
4,189sqft
Single Family Residence
Built in 2015
4.68 Acres Lot
$848,800 Zestimate®
$191/sqft
$5,175 Estimated rent
Home value
$848,800
$781,000 - $925,000
$5,175/mo
Zestimate® history
Owner options
List your home for rent
$5,175/mo
Rent Zestimate®
Find your next renter with Zillow Rental Manager. Plus, with online applications, you can quickly screen prospective tenants – for free.
$5,175/mo
Rent Zestimate®
Refinance and save
$5,256/mo
Est. payment
Refinancing to a lower rate could help reduce your monthly payments and save thousands over the life of the loan.
$5,256/mo
Est. payment
Explore your selling options
Work with a Zillow partner agent
Leverage their expertise and Zillow's premium Showcase listings to get your home seen by more buyers.
Get startedList with your own agent
Get your home in front of millions of buyers by listing it on Zillow.
Learn how to do itSell it yourself
Take full control of how buyers see your home on Zillow by listing For Sale by Owner (FSBO).
List your homeWhat's special
Zillow last checked:
Listing updated:
Listed by:
Michelle Ward 941-920-2460,
COMPASS FLORIDA LLC 941-279-3630
Bought with:
Mitch Matsunaga, 3507715
SMITH & ASSOCIATES REAL ESTATE
Source: Stellar MLS,MLS#: A4620692 Originating MLS: Port Charlotte
Originating MLS: Port Charlotte
Facts & features
Interior
Bedrooms & bathrooms
- Bedrooms: 3
- Bathrooms: 3
- Full bathrooms: 3
Primary bedroom
- Features: Walk-In Closet(s)
- Level: First
- Dimensions: 26x29
Bedroom 2
- Features: No Closet
- Level: First
- Dimensions: 26x29
Kitchen
- Level: First
- Dimensions: 16x20
Living room
- Level: First
- Dimensions: 50x37
Workshop
- Level: First
- Dimensions: 23x30
Heating
- Electric
Cooling
- Wall/Window Unit(s)
Appliances
- Included: Bar Fridge, Dishwasher, Disposal, Dryer, Freezer, Ice Maker, Microwave, Range, Refrigerator, Tankless Water Heater, Washer, Water Filtration System, Water Softener, Wine Refrigerator
- Laundry: Inside
Features
- Ceiling Fan(s), High Ceilings, Open Floorplan, In-Law Floorplan
- Flooring: Laminate, Other
- Doors: French Doors
- Has fireplace: No
Interior area
- Total structure area: 5,247
- Total interior livable area: 4,189 sqft
Property
Features
- Levels: One
- Stories: 1
- Patio & porch: Deck, Rear Porch, Side Porch
- Exterior features: Garden, Lighting, Other, Private Mailbox
- Fencing: Fenced,Wire
- Has view: Yes
- View description: Trees/Woods, Pond
- Has water view: Yes
- Water view: Pond
Lot
- Size: 4.68 Acres
- Features: Private, Street Dead-End, Zoned for Horses
- Residential vegetation: Mature Landscaping, Oak Trees, Trees/Landscaped
Details
- Additional structures: Barn(s)
- Parcel number: 329200599
- Zoning: A
- Special conditions: None
Construction
Type & style
- Home type: SingleFamily
- Architectural style: Custom,Ranch
- Property subtype: Single Family Residence
Materials
- Metal Frame, Metal Siding
- Foundation: Slab
- Roof: Metal
Condition
- New construction: No
- Year built: 2015
Utilities & green energy
- Sewer: Septic Tank
- Water: Well
- Utilities for property: Cable Available, Electricity Connected, Water Connected
Community & HOA
Community
- Security: Security Gate
- Pet fee: $0 monthly
- Subdivision: POMELLO PARK CONTINUED
HOA
- Has HOA: No
Location
- Region: Myakka City
Financial & listing details
- Price per square foot: $191/sqft
- Tax assessed value: $708,343
- Annual tax amount: $5,701
- Date on market: 8/19/2024
- Cumulative days on market: 37 days
- Listing terms: Cash,Conventional
- Ownership: Fee Simple
- Total actual rent: 0
- Electric utility on property: Yes
- Road surface type: Paved
Price history
| Date | Event | Price |
|---|---|---|
| 11/22/2024 | Sold | $800,000-8%$191/sqft |
Source:  Stellar MLS #A4620692 Report a problem Stellar MLS #A4620692 Report a problem | ||
| 9/25/2024 | Pending sale | $869,900$208/sqft |
Source: Stellar MLS #A4620692 Report a problem | ||
| 9/4/2024 | Price change | $869,900-0.5%$208/sqft |
Source: Stellar MLS #A4620692 Report a problem | ||
| 8/19/2024 | Listed for sale | $874,000-2.6%$209/sqft |
Source: Stellar MLS #A4620692 Report a problem | ||
| 7/11/2024 | Listing removed | $897,500$214/sqft |
Source: Stellar MLS #A4588119 Report a problem | ||
| 5/13/2024 | Price change | $897,500-10%$214/sqft |
Source: Stellar MLS #A4588119 Report a problem | ||
| 3/22/2024 | Price change | $997,500-9.3%$238/sqft |
Source: Stellar MLS #A4588119 Report a problem | ||
| 11/11/2023 | Listed for sale | $1,099,999-2.2%$263/sqft |
Source: Stellar MLS #A4588119 Report a problem | ||
| 11/4/2023 | Listing removed | -- |
Source: Stellar MLS #O6120548 Report a problem | ||
| 6/21/2023 | Listed for sale | $1,125,000+625.8%$269/sqft |
Source: Stellar MLS #O6120548 Report a problem | ||
| 12/2/2004 | Sold | $155,000$37/sqft |
Source: Public Record Report a problem | ||
Public tax history
| Year | Property taxes | Tax assessment |
|---|---|---|
| 2025 | $10,419 +76.1% | $708,343 +65% |
| 2024 | $5,917 +1.2% | $429,186 +3% |
| 2023 | $5,849 +2.6% | $416,685 +3% |
| 2022 | $5,701 -6% | $404,549 +3.6% |
| 2021 | $6,065 +0.6% | $390,504 +1.4% |
| 2020 | $6,030 +1.1% | $385,112 +2.3% |
| 2019 | $5,967 | $376,454 +1.9% |
| 2018 | $5,967 +0.5% | $369,435 +2.1% |
| 2017 | $5,936 +668.6% | $361,836 +2.1% |
| 2016 | $772 | $354,394 +445.2% |
| 2015 | $772 | $65,000 +30% |
| 2014 | $772 -1.4% | $50,000 |
| 2013 | $783 +78229% | $50,000 -8% |
| 2012 | $1 | $54,375 -11.6% |
| 2011 | $1 | $61,500 -25% |
| 2010 | -- | $82,000 -20% |
| 2009 | $1,588 -19.2% | $102,500 -21.5% |
| 2008 | $1,965 -21.2% | $130,500 -19.7% |
| 2007 | $2,493 +80.7% | $162,500 +95.3% |
| 2006 | $1,380 | $83,210 |
Find assessor info on the county website
Neighborhood: 34251
Nearby homes
- $944,3003 bd3 ba2.8k sqft25005 75th Ave E, Myakka City, FL 34251Off Market
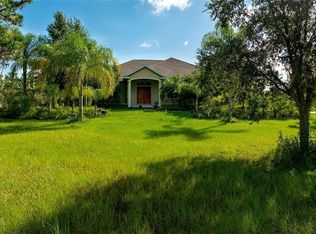
- $701,5004 bd3 ba2k sqft7410 253rd St E, Myakka City, FL 34251Off Market
- $820,7003 bd2 ba2.1k sqft7420 253rd St E, Myakka City, FL 34251Off Market

- $1,099,7004 bd3 ba2.7k sqft25020 73rd Ave E, Myakka City, FL 34251Off Market
- $584,5003 bd2 ba1.9k sqft25008 75th Ave E, Myakka City, FL 34251Off Market
- $681,5004 bd2 ba1.7k sqft7504 253rd St E, Myakka City, FL 34251Off Market
- $470,3003 bd3 ba2.2k sqft25004 75th Ave E, Myakka City, FL 34251Off Market
- $701,500-- bd-- ba-- sqft25206 73rd Ave E, Myakka City, FL 34251Off Market
Nearby schools
GreatSchools rating
- 4/10Myakka City Elementary SchoolGrades: PK-5Distance: 8.5 mi
- 8/10Dr Mona Jain Middle SchoolGrades: 6-8Distance: 9 mi
- 6/10Lakewood Ranch High SchoolGrades: PK,9-12Distance: 9.8 mi
Schools provided by the listing agent
- Elementary: Myakka City Elementary
- Middle: Dr Mona Jain Middle
- High: Lakewood Ranch High
Source: Stellar MLS. This data may not be complete. We recommend contacting the local school district to confirm school assignments for this home.
Get a cash offer in 3 minutes
Find out how much your home could sell for in as little as 3 minutes with a no-obligation cash offer.
Estimated market value
$848,800
Get a cash offer in 3 minutes
Find out how much your home could sell for in as little as 3 minutes with a no-obligation cash offer.
Estimated market value
$848,800
- Florida
- Manatee County
- Myakka City
- 34251
- 25009 75TH AVENUE E
Nearby cities
Nearby zip codes
Other Myakka City Topics
