Skip main navigation
Sold for $230,000
  • $230,000

    25009 S Clare Cir, Manhattan, IL 60442

    3beds
    1baths
    1,611sqft
    Condo
    Built in 2006
    -- sqft lot
    $265,700 Zestimate®
    $143/sqft
    $2,486 Estimated rent

    Home value

    $265,700

    $252,000 - $279,000

    $2,486/mo

    Zestimate® history
    Loading
    Loading...

    Owner options

    List your home for rent

    $2,486/mo

    Rent Zestimate®

    Find your next renter with Zillow Rental Manager. Plus, with online applications, you can quickly screen prospective tenants – for free.

    Learn more

    $2,486/mo

    Rent Zestimate®

    Refinance and save

    $1,851/mo

    Est. payment

    Refinancing to a lower rate could help reduce your monthly payments and save thousands over the life of the loan.

    See today's rates

    $1,851/mo

    Est. payment

    Explore your selling options

    Work with a Zillow partner agent

    Leverage their expertise and Zillow's premium Showcase listings to get your home seen by more buyers.

    Get started

    List with your own agent

    Get your home in front of millions of buyers by listing it on Zillow.

    Learn how to do it

    Sell it yourself

    Take full control of how buyers see your home on Zillow by listing For Sale by Owner (FSBO).

    List your home

    What's special

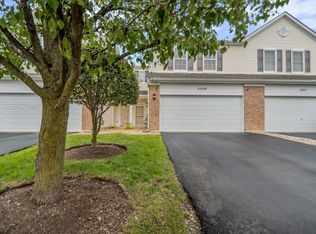
    Welcome to Brookstone Springs Townhouses. This cute and cozy 3 bedroom townhouse is move in ready and great for families of all sizes. On the main floor you will find a warm and inviting living room that opens to the spacious eat-in-kitchen with beautiful hardwood floors, tons of cabinet space, plenty of countertop space and a breakfast bar seating area. Walk out to your patio and enjoy the view of the courtyard. This lovely unit also has a 2nd floor laundry room where you'll find three great sized bedrooms and a full bath. The large 15x19 primary bedroom features a cathedral ceiling and dual walk-in closets, a spacious 13x14 2nd bedroom is complete with an oversized huge walk-in closet, the 3rd bedroom is also a great size at 10x11 with a spacious closet. This fabulous unit has an attached 2 car garage with additional off street parking in the driveway. Enjoy the low maintenance features as members of the HOA that covers the lawn care, snow removal and exterior maintenance. This townhouse is in an excellent location within walking distance to the beautiful park down the street, close to shopping and restaurants and in the award winning Lincoln-Way school district!!

    Facts & features

    Interior

    Bedrooms & bathrooms
    • Bedrooms: 3
    • Bathrooms: 1.5
    Heating
    • Forced air, Gas
    Cooling
    • Central
    Appliances
    • Included: Dishwasher, Dryer, Microwave, Range / Oven, Washer
    Features
    • Flooring: Carpet, Hardwood, Laminate
    Interior area
    • Total interior livable area: 1,611 sqft

    Property

    Parking
    • Parking features: Garage
    Features
    • Exterior features: Vinyl, Brick
    Details
    • Parcel number: 1412172160760000

    Construction

    Type & style
    • Home type: Condo
    Materials
    • Roof: Asphalt
    Condition
    • Year built: 2006

    Utilities & green energy

    • Sewer: Sewer-Public

    Community & neighborhood

    Location
    • Region: Manhattan

    HOA & financial

    HOA
    • Has HOA: Yes
    • HOA fee: $135 monthly

    Other

    Other facts
    • Addtl Room 1 Level: Not Applicable
    • Addtl Room 2 Level: Not Applicable
    • Addtl Room 3 Level: Not Applicable
    • Addtl Room 4 Level: Not Applicable
    • Addtl Room 5 Level: Not Applicable
    • 2nd Bedroom Level: 2nd Level
    • 4th Bedroom Level: Not Applicable
    • Electricity: Circuit Breakers
    • Foundation: Concrete
    • Sewer: Sewer-Public
    • Water: Public
    • Assessment Includes: Common Insurance, Exterior Maintenance, Lawn Care, Snow Removal
    • Master Bedroom Level: 2nd Level
    • Management: Manager Off-site
    • Parking Type: Garage
    • Sale Terms: FHA, VA, Conventional
    • Tax Exemptions: Homeowner
    • Kitchen Level: Main Level
    • Lot Description: Common Grounds
    • 3rd Bedroom Level: 2nd Level
    • Other Information: School Bus Service, Commuter Train
    • Master Association Fee: Yes
    • Common Area Amenities: Park/Playground
    • Family Room Level: Main Level
    • Living Room Level: Not Applicable
    • Listing Type: Exclusive Agency
    • Addtl Room 6 Level: Not Applicable
    • Frequency: Monthly
    • Status: Contingent
    • Square Feet Source: Assessor
    • 2nd Bedroom Window Treatments (Y/N): Shades
    • Master Bedroom Window Treatments (Y/N): Blinds
    • Age: 11-15 Years
    • 3rd Bedroom Window Treatments (Y/N): Blinds
    • Family Room Window Treatments (Y/N): Blinds
    • Garage On-Site: Yes
    • Additional Rooms: No additional rooms
    • Laundry Level: 2nd Level
    • Garage Ownership: Owned
    • Tax Year: 2016
    • Lot Dimensions: 26X55X25X55
    • Parcel Identification Number: 1412172160760000

    Price history

    DateEventPrice
    1/12/2024Sold$230,000+4.5%$143/sqft
    Source: Public Record Report a problem
    8/8/2022Sold$220,100+2.4%$137/sqft
    Source: Public Record Report a problem
    6/20/2022Price change$214,999-2.2%$133/sqft
    Source: HomeSmart #11428700 Report a problem
    6/17/2022Price change$219,900-4.4%$136/sqft
    Source: HomeSmart #11428700 Report a problem
    5/30/2022Price change$230,000-2.1%$143/sqft
    Source: HomeSmart #11409221 Report a problem
    5/20/2022Listed for sale$235,000+41.8%$146/sqft
    Source: HomeSmart #11409221 Report a problem
    8/25/2018Sold$165,750-1%$103/sqft
    Source: Public Record Report a problem
    7/17/2018Pending sale$167,500$104/sqft
    Source: CRIS Realty #09982144 Report a problem
    7/7/2018Price change$167,500-0.3%$104/sqft
    Source: CRIS Realty #09982144 Report a problem
    6/21/2018Price change$168,000-1.1%$104/sqft
    Source: CRIS Realty #09982144 Report a problem
    6/12/2018Listed for sale$169,900-8.7%$105/sqft
    Source: CRIS Realty #09982144 Report a problem
    7/26/2006Sold$186,000$115/sqft
    Source: Public Record Report a problem

    Public tax history

    YearProperty taxesTax assessment
    2024$8,118 +1.4%$77,000 +3.9%
    2023$8,004 +15.5%$74,100 +20.3%
    2022$6,930 +12.5%$61,600 +13.8%
    2021$6,160 +5.1%$54,150 +5.6%
    2020$5,860 +0.4%$51,300
    2019$5,839 +9%$51,300 +9.1%
    2018$5,354 +3.5%$47,000 +4%
    2017$5,174 +6.1%$45,200 +6.9%
    2016$4,875 +0.1%$42,300 +4.6%
    2015$4,873 $40,450 -0.5%
    2014$4,873 -4%$40,650 -8.4%
    2013$5,077 -0.5%$44,400 -6.6%
    2012$5,104 -1.6%$47,550 -7.5%
    2011$5,189 +1.6%$51,400 -4.1%
    2010$5,107 -10.9%$53,600 -13.3%
    2009$5,733 +2.8%$61,800
    2008$5,578 $61,800
    2007-- $61,800 +140.8%
    2006$2,983 $25,665

    Find assessor info on the county website

    Neighborhood: 60442

    Nearby schools

    GreatSchools rating
    Get a cash offer in 3 minutes
    Find out how much your home could sell for in as little as 3 minutes with a no-obligation cash offer.
    Estimated market value
    $265,700
    Get a cash offer in 3 minutes
    Find out how much your home could sell for in as little as 3 minutes with a no-obligation cash offer.
    Estimated market value
    $265,700