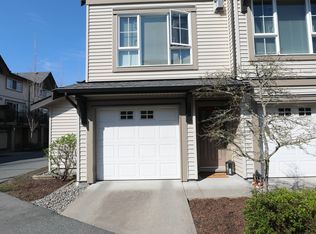
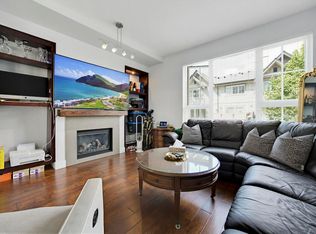
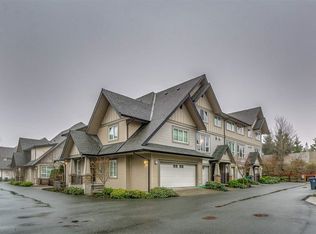
Spacious 3 Bed Townhome in Highland Park with Resort Style Amenities and Private Yard Located in the highly desirable Highland Park community in Morgan Heights, this well maintained complex offers a resort style living experience surrounded by beautiful green spaces, walking trails, and nearby beaches and golf courses. Residents enjoy access to an impressive clubhouse and a wide range of amenities designed for comfort, recreation, and convenience. The property is ideally situated next to Morgan Heights Park and within walking distance to Grandview Corners shopping and dining, as well as local schools. - Club House - Fitness Center - Jogging And Walking Trails - Library - Multi Use Room - On Site Management - Parking - Pool - Recreation Room - TV Lounge - Wheelchair AccessSchools - Edgewood Elementary School - Grandview Heights Secondary School - Sunnyside Elementary School - Southridge School - Morgan Elementary School - Semiahmoo Secondary School - Star Of The Sea SchoolRestaurants - The Keg Steakhouse And Bar - Cactus Club Cafe - Original Joe's - Earls Kitchen And Bar - Moxies - Chipotle Mexican GrillAmenities - Morgan Heights Park - South Surrey Recreation And Arts Centre - Grandview Aquatic Centre - Sunnyside Acres Urban Forest - Peace Arch Hospital - South Surrey Arena - Hazelmere Golf And Tennis ClubShopping Super Centers Malls - Grandview Corners - The Shops At Morgan Crossing - Walmart Supercentre - Real Canadian Superstore - Best Buy - Home Depot - WinnersGroceries - Save On Foods - Thrifty Foods - Safeway - FreshCoTransit And Attractions - King George Blvd Transit Corridor - White Rock Beach - Peace Arch Border Crossing - South Surrey Park And Ride - Highway 99 Access - Centennial Park - Redwood Park This bright and spacious 3 bedroom and 2.5 bathroom townhome offers 1562 square feet of functional living space. The open concept main floor features a modern kitchen with stainless steel appliances and direct access to a private fully fenced yard, perfect for outdoor dining and entertaining. Upstairs includes a generous primary bedroom with a 4 piece ensuite, along with additional bedrooms and full bathroom. The home also includes a tandem garage, driveway parking, and a versatile ground floor flex space. - 3 Bedrooms, 2.5 Bathrooms,1562 Sqft - Open Concept Layout - Stainless Steel Appliances - Private Fenced Yard - Primary Bedroom With Ensuite - In Suite Washer and In Suite Dryer - Window Coverings - Fridge Stove Oven Dishwasher Microwave - Tandem Garage - Driveway Parking - Flex Space - Visitor ParkingPlease Note - Minimum lease term: 1 year - Pets: Not permitted - Smoking: Not permitted - Renters insurance: Minimum $2 million required - Credit check & income verification required
This property is not currently displayed as for sale or rent on Zillow. This may be different from what's on other websites or public sources.