Skip main navigation
Closed
  • $476,100

    2501 58th Ave SW, Pine River, MN 56474

    3beds
    3,094sqft
    Single Family Residence
    Built in 1999
    41.63 Acres Lot
    $476,100 Zestimate®
    $154/sqft
    $2,934 Estimated rent

    Home value

    $476,100

    $424,000 - $533,000

    $2,934/mo

    Zestimate® history
    Loading
    Loading...

    Owner options

    List your home for rent

    $2,934/mo

    Rent Zestimate®

    Find your next renter with Zillow Rental Manager. Plus, with online applications, you can quickly screen prospective tenants – for free.

    Learn more

    $2,934/mo

    Rent Zestimate®

    Refinance and save

    $2,757/mo

    Est. payment

    Refinancing to a lower rate could help reduce your monthly payments and save thousands over the life of the loan.

    See today's rates

    $2,757/mo

    Est. payment

    Explore your selling options

    Work with a Zillow partner agent

    Leverage their expertise and Zillow's premium Showcase listings to get your home seen by more buyers.

    Get started

    List with your own agent

    Get your home in front of millions of buyers by listing it on Zillow.

    Learn how to do it

    Sell it yourself

    Take full control of how buyers see your home on Zillow by listing For Sale by Owner (FSBO).

    List your home

    What's special

    Partially woodedBeautiful country settingCustom builtSizeable kitchenCovered front porchLarge family roomNewer wood stove

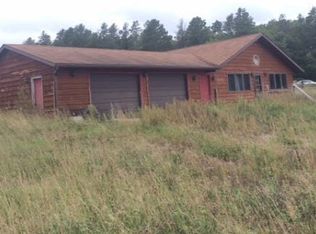
    PRICED BELOW MARKET VALUE! Beautiful Country Setting!! 41+ Acres of Rolling Hills, Partially Wooded with this CUSTOM BUILT & SPACIOUS 3 Bedroom/3 Bath Home! Covered Front Porch, Main Level Living, Newer 3 Season Porch & Deck, Sizeable Kitchen & Dining with Tray Ceilings, Open Living Room with High Vault gives lots of Natural Light! Walk-out Lower Level with Large Family Room, Newer Wood Stove & Plumbed for Wet Bar! **Home was Well-Built & with ICF Walls, but could use some cosmetic/other improvements! Paint & Flooring would go a long way! Great Option to BUILD EQUITY & upon township approval, PROPERTY COULD BE SPLIT! Add'l well & septic on east side of acreage, professionally installed. Lots of Acreage to Hunt, 4-Wheel, Garden, for Horses & More! Being sold AS-IS. SEPTIC IS COMPLIANT!

    This property is off market, which means it's not currently listed for sale or rent on Zillow. This may be different from what's available on other websites or public sources.
    Zillow last checked:

    Listing updated:

    Listed by:

    Sue Lehman 218-838-4159,

    Weichert REALTORS Tower Properties

    Bought with:

    Sue Lehman

    Weichert REALTORS Tower Properties

    Source: NorthstarMLS as distributed by MLS GRID,MLS#: 6351950MLS Logo

    Facts & features

    Interior

    Bedrooms & bathrooms
    • Bedrooms: 3
    • Bathrooms: 3
    • Full bathrooms: 2
    • 1/2 bathrooms: 1
    Bedroom
    • Level: Main
    • Area: 182 Square Feet
    • Dimensions: 14x13
    Bedroom 2
    • Level: Main
    • Area: 130 Square Feet
    • Dimensions: 13x10
    Bedroom 3
    • Level: Lower
    • Area: 225 Square Feet
    • Dimensions: 15x15
    Primary bathroom
    • Level: Main
    • Area: 150 Square Feet
    • Dimensions: 10x15
    Dining room
    • Level: Main
    • Area: 130 Square Feet
    • Dimensions: 13x10
    Family room
    • Level: Lower
    • Area: 512 Square Feet
    • Dimensions: 32x16
    Foyer
    • Level: Main
    • Area: 36 Square Feet
    • Dimensions: 6x6
    Kitchen
    • Level: Main
    • Area: 195 Square Feet
    • Dimensions: 15x13
    Laundry
    • Level: Main
    • Area: 48 Square Feet
    • Dimensions: 8x6
    Living room
    • Level: Main
    • Area: 351 Square Feet
    • Dimensions: 27x13
    Mud room
    • Level: Main
    • Area: 54 Square Feet
    • Dimensions: 6x9
    Office
    • Level: Lower
    • Area: 120 Square Feet
    • Dimensions: 10x12
    Other
    • Level: Main
    • Area: 234 Square Feet
    • Dimensions: 13x18
    Walk in closet
    • Level: Main
    • Area: 50 Square Feet
    • Dimensions: 10x5
    Walk in closet
    • Level: Lower
    • Area: 70 Square Feet
    • Dimensions: 7x10
    Heating
    • Forced Air, Wood Stove
    Cooling
    • Central Air
    Appliances
    • Included: Dishwasher, Disposal, Electric Water Heater, Exhaust Fan, Freezer, Microwave, Range, Refrigerator, Stainless Steel Appliance(s), Water Softener Owned
    • Laundry: Laundry Room, Main Level, Sink
    Features
    • Basement: Daylight,Finished,Full,ICFs (Insulated Concrete Forms),Storage Space,Walk-Out Access
    • Number of fireplaces: 2
    • Fireplace features: Electric, Wood Burning Stove
    Interior area
    • Total structure area: 3,094
    • Total interior livable area: 3,094 sqft
    • Finished area above ground: 1,554
    • Finished area below ground: 1,540

    Property

    Parking
    • Total spaces: 2
    • Parking features: Attached, Gravel, Garage Door Opener, Insulated Garage, Storage
    • Attached garage spaces: 2
    • Has uncovered spaces: Yes
    • Details: Garage Dimensions (24x24)
    Accessibility
    • Accessibility features: Other
    Features
    • Levels: One
    • Stories: 1
    • Patio & porch: Covered, Deck, Front Porch, Patio
    • Exterior features: Kennel/Dog Run
    • Fencing: None
    Lot
    • Size: 41.63 Acres
    • Dimensions: 1226 x 1335 x 1458 x IRR
    • Features: Tree Coverage - Medium
    • Topography: Gently Rolling,High Ground,Meadow,Pasture,Walkout,Wooded
    Details
    • Additional structures: Storage Shed
    • Foundation area: 1540
    • Additional parcels included: 100034201
    • Parcel number: 100033101
    • Zoning description: Residential-Single Family
    • Other equipment: Fuel Tank - Rented
    • Wooded area: 1045440

    Construction

    Type & style
    • Home type: SingleFamily
    • Property subtype: Single Family Residence
    Materials
    • ICFs (Insulated Concrete Forms)
    • Roof: Asphalt
    Condition
    • New construction: No
    • Year built: 1999

    Utilities & green energy

    • Electric: Circuit Breakers
    • Gas: Propane, Wood
    • Sewer: Private Sewer, Tank with Drainage Field
    • Water: Drilled, Well

    Community & HOA

    HOA
    • Has HOA: No
    Location
    • Region: Pine River

    Financial & listing details

    • Price per square foot: $154/sqft
    • Tax assessed value: $364,200
    • Annual tax amount: $1,210
    • Date on market: 4/7/2023
    • Cumulative days on market: 65 days

    Price history

    DateEventPrice
    7/7/2023Sold$350,000$113/sqft
    Source: NorthstarMLS as distributed by MLS GRID #6351950 Report a problem
    6/15/2023Pending sale$350,000$113/sqft
    Source: NorthstarMLS as distributed by MLS GRID #6351950 Report a problem
    6/2/2023Price change$350,000-4.6%$113/sqft
    Source: NorthstarMLS as distributed by MLS GRID #6351950 Report a problem
    4/28/2023Price change$366,900-3.4%$119/sqft
    Source: NorthstarMLS as distributed by MLS GRID #6351950 Report a problem
    4/11/2023Listed for sale$380,000$123/sqft
    Source: NorthstarMLS as distributed by MLS GRID #6351950 Report a problem

    Public tax history

    YearProperty taxesTax assessment
    2025$1,438 +16%$364,200 +20.1%
    2024$1,240 +12.5%$303,200
    2023$1,102 -6.1%$303,200 +15.8%
    2022$1,174 +9.1%$261,800 0%
    2021$1,076 -5.8%$261,900 +7.7%
    2020$1,142 +24.4%$243,200 +21.1%
    2019$918 +10.9%$200,800 +8.2%
    2018$828 +1.5%$185,500
    2017$816 $185,500
    2016$816 --
    2015$816 +21.8%--
    2014$670 --
    2012-- --
    2009$896 -22.9%$203,500 -5.6%
    2008$1,162 $215,500
    Find assessor info on the county website

    Neighborhood: 56474

    Nearby schools

    GreatSchools rating
    Get pre-qualified for a loan
    At Zillow Home Loans, we can pre-qualify you in as little as 5 minutes with no impact to your credit score.

    An equal housing lender. NMLS #10287.

    Sell for more on Zillow
    Get a Zillow Showcase℠ listing at no additional cost and you could sell for .
    $476,100
    2% more
    +$9,522
    With Zillow Showcase(estimated)
    $485,622
