Skip main navigation
Off market
  • $6,334,400

    2501 Alaqua Dr, Longwood, FL 32779

    7beds
    15,468sqft
    Single Family Residence
    Built in 2009
    3.43 Acres Lot
    $6,334,400 Zestimate®
    $410/sqft
    $3,904 Estimated rent

    Home value

    $6,334,400

    $5.51M - $7.35M

    $3,904/mo

    Zestimate® history
    Loading
    Loading...

    Owner options

    List your home for rent

    $3,904/mo

    Rent Zestimate®

    Find your next renter with Zillow Rental Manager. Plus, with online applications, you can quickly screen prospective tenants – for free.

    Learn more

    $3,904/mo

    Rent Zestimate®

    Refinance and save

    $43,037/mo

    Est. payment

    Refinancing to a lower rate could help reduce your monthly payments and save thousands over the life of the loan.

    See today's rates

    $43,037/mo

    Est. payment

    Explore your selling options

    Work with a Zillow partner agent

    Leverage their expertise and Zillow's premium Showcase listings to get your home seen by more buyers.

    Get started

    List with your own agent

    Get your home in front of millions of buyers by listing it on Zillow.

    Learn how to do it

    Sell it yourself

    Take full control of how buyers see your home on Zillow by listing For Sale by Owner (FSBO).

    List your home

    What's special

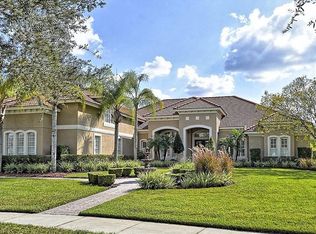
    Magnificent and eloquent golf-front Charles Clayton custom-built estate in Alaqua, available for the first time ever. The dramatic interior welcomes you with a grand stone foyer guiding you over a glass floor overlooking the subterranean climate-controlled 2,000-bottle wine cellar. This exquisite home was designed room-by-room, making every square foot into usable space, and is a perfect mix of comfort and elegance. It is truly an entertainer's dream with the first floor featuring a grand 2-story living room/library influenced by the Lanesborough Hotel in Hyde Park, London. Naturally flowing into an elegant billiard room and a family room with a curved glass window overlooking the screened lanai and pool. Also on the first floor is an optional owner's or guest suite, formal dining room, custom-fitted home office/study with a computer station, and custom kitchen uniquely complete with gas Wolf Teppan-Yaki hibachi-style grill, Viking range, oven, warming drawer, & microwave. You will also find both a Kenmore dishwasher and a Fisher & Paykel dishwasher drawer. The second floor features 4 spacious bedroom suites, all with their own luxurious baths impeccably designed with the finest finishes. There are 3 staircases throughout the home, as well as an elevator that will transport you to your very own rooftop observation deck. The owner's wing includes a sound-insulated media room, massage room and extravagant walk-in closets including a dressing room. Additionally, you can access a 2-bedroom guest house complete with living room, fireplace and kitchen. The second floor also features a hidden library, playroom and well-appointed laundry room featuring 2 washers, 2 dryers and a dog bathing station. This exquisite home sits on almost 3.5 acres with golf course frontage and formal manicured landscape while still nestled in the security of a gated community. All of the large balconies in this estate boast panoramic views of the golf course and water. Lanai is complete with retractable screens, a summer kitchen and two fire pits, a Kalamazoo grill and appliances including a kegerator. There is also a resort-like newer pool house, separate well-appointed poker room complete with bar and private bathroom. Additionally, a USTA regulation tennis court abutting the Wekiva preserve was added for ultimate privacy. The pool was inspired by The Four Seasons and inspires a sense of peace and serenity. This home has been impeccably maintained and was built with commercial standards in mind. Nothing has been overlooked including a safe room and a gas generator which powers the entire house. The estate offers a main house 6-car garage, a golf cart bay, and an additional garage attached to the guest house. Alaqua is a 24-hour guard-gated community with country club and gun range membership available.

    This property is not currently displayed as for sale or rent on Zillow. This may be different from what's on other websites or public sources.

    Originating MLS: Orlando Regional

    Facts & features

    Interior

    Bedrooms & bathrooms
    • Bedrooms: 7
    • Bathrooms: 13
    • Full bathrooms: 8
    • 1/2 bathrooms: 5
    Heating
    • Forced air, Electric, Gas
    Cooling
    • Central
    Appliances
    • Included: Dishwasher, Dryer, Freezer, Garbage disposal, Microwave, Range / Oven, Refrigerator, Washer
    • Laundry: Laundry Room, Upper Floor
    Features
    • Eating Space In Kitchen, High Ceiling(s), Split Bedroom, Stone Counters, Walk-In Closet(s), Crown Molding, Solid Wood Cabinets, Thermostat, Elevator, Built in Features, Window Treatments, Central Vaccum, Wet Bar, Dry Bar, Tray Ceiling(s), Coffered Ceiling(s), Pest Guard System
    • Flooring: Tile, Carpet, Hardwood
    • Windows: ENERGY STAR Qualified Windows, Blinds, Shades, Window Treatments, Drapes, Rods, Shutters
    • Basement: Partially finished
    • Has fireplace: Yes
    • Fireplace features: Living Room, Free Standing, Gas, Other Room
    Interior area
    • Structure area source: Public Records
    • Total interior livable area: 15,468 sqft

    Property

    Parking
    • Total spaces: 7
    • Parking features: Garage - Attached
    Features
    • Levels: Three Or More
    • Patio & porch: Deck, Patio, Screened, Covered, Rear Porch, Enclosed
    • Exterior features: Stucco, Cement / Concrete
    • Pool features: Gunite, In Ground, Salt Water, Outside Bath Access, Tile, Pool Sweep, Fiber Optic Lighting
    • Fencing: Other
    • Has view: Yes
    • View description: Water
    • Has water view: Yes
    • Water view: Water
    Lot
    • Size: 3.43 Acres
    • Features: In City Limits, In County, Oversized Lot, Sidewalk, Street Paved, Street Private, Street Dead-End, On Golf Course, Conservation Area
    • Residential vegetation: Mature Landscaping, Trees/Landscaped, Wooded, Bamboo
    Details
    • Additional structures: Outdoor Kitchen, Guest House, Tennis Court(s), Other, Storage, Cabana
    • Parcel number: 1520295KW00000320
    • Zoning: A-1
    • Other equipment: Generator, Irrigation Equipment

    Construction

    Type & style
    • Home type: SingleFamily
    • Architectural style: Custom
    • Property subtype: Single Family Residence
    Materials
    • masonry
    • Foundation: Footing
    • Roof: Tile
    Condition
    • Completed
    • Year built: 2009
    Details
    • Builder name: Charles Clayton Construction

    Utilities & green energy

    • Sewer: Septic Tank
    • Water: Public, Well
    • Utilities for property: Electricity Connected, Natural Gas Connected, Sprinkler Well, Public, Street Lights, Underground Utilities, Cable Connected, Water Connected

    Community & HOA

    Community
    • Security: Smoke Detector(s), Security Fencing/Lighting/Alarms, Security Gate, Security System Owned, Fire Alarm, Gated Community, Security Lights
    • Subdivision: ALAQUA
    HOA
    • Has HOA: Yes
    • Amenities included: Cable, Clubhouse, Fitness Center, Maintenance, Security, Gated, Golf Course
    • Services included: Maintenance Grounds, Security, Common Area Taxes, Escrow Reserves Fund, 24-Hour Guard
    • HOA fee: $533 monthly
    Location
    • Region: Longwood

    Financial & listing details

    • Price per square foot: $410/sqft
    • Tax assessed value: $5,267,759
    • Annual tax amount: $67,365
    • Listing terms: Cash, Conventional
    • Ownership: Fee Simple

    Price history

    DateEventPrice
    4/9/2021Sold$5,000,000-13%$323/sqft
    Source: DBAMLS #1077827 Report a problem
    4/1/2021Pending sale$5,750,000$372/sqft
    Source: Stellar MLS #O5905946 Report a problem
    11/16/2020Listed for sale$5,750,000+945.5%$372/sqft
    Source: PREMIER SOTHEBYS INT'L REALTY #O5905946 Report a problem
    5/21/1999Sold$550,000$36/sqft
    Source: Public Record Report a problem

    Public tax history

    YearProperty taxesTax assessment
    2025$67,365 +7.1%$4,943,221 +2.9%
    2024$62,926 +2.3%$4,803,908 +3%
    2023$61,537 +2.3%$4,663,988 +3%
    2022$60,180 +35.9%$4,528,144 +41.8%
    2021$44,281 +37.2%$3,192,600 +36.3%
    2020$32,267 +0.9%$2,341,599 +2.4%
    2019$31,990 $2,287,263 -8.4%
    2018$31,990 -9.7%$2,496,872 +7.9%
    2017$35,422 +5.9%$2,314,901 +1.4%
    2016$33,434 -1.7%$2,283,159 +1.4%
    2015$34,026 $2,251,527 +0.8%
    2014$34,026 -1.7%$2,233,658 +1.5%
    2013$34,630 +6%$2,200,648 +1.7%
    2012$32,679 -9.6%$2,163,862 -8.4%
    2011$36,136 -8.8%$2,363,080 -7.7%
    2010$39,632 +130.6%$2,561,515 +132.9%
    2009$17,187 +3.7%$1,100,000
    2008$16,566 +32%$1,100,000 +29.4%
    2007$12,553 -8.4%$850,000
    2006$13,698 +157.2%$850,000 +161.5%
    2005$5,326 +16.7%$325,000 +20.4%
    2004$4,563 -3.2%$270,000 -1.8%
    2003$4,715 -1.6%$275,000
    2002$4,792 $275,000
    Find assessor info on the county website

    Neighborhood: 32779

    Nearby schools

    GreatSchools rating
    Schools provided by the listing agent
    • Elementary: Heathrow Elementary
    • Middle: Markham Woods Middle
    • High: Lake Mary High

    Source: The MLS. This data may not be complete. We recommend contacting the local school district to confirm school assignments for this home.

    Get a cash offer in 3 minutes
    Find out how much your home could sell for in as little as 3 minutes with a no-obligation cash offer.
    Estimated market value
    $6,334,400
    Get a cash offer in 3 minutes
    Find out how much your home could sell for in as little as 3 minutes with a no-obligation cash offer.
    Estimated market value
    $6,334,400