Skip main navigation
Sold for $750,000
  • $750,000

    2501 ANNACELLA AVENUE, KISSIMMEE, FL 34741

    5beds
    3,177sqft
    Single Family Residence
    Built in 2019
    0.3 Acres Lot
    $725,600 Zestimate®
    $236/sqft
    $3,737 Estimated rent

    Home value

    $725,600

    $689,000 - $762,000

    $3,737/mo

    Zestimate® history
    Loading
    Loading...

    Owner options

    List your home for rent

    $3,737/mo

    Rent Zestimate®

    Find your next renter with Zillow Rental Manager. Plus, with online applications, you can quickly screen prospective tenants – for free.

    Learn more

    $3,737/mo

    Rent Zestimate®

    Refinance and save

    $5,172/mo

    Est. payment

    Refinancing to a lower rate could help reduce your monthly payments and save thousands over the life of the loan.

    See today's rates

    $5,172/mo

    Est. payment

    Explore your selling options

    Work with a Zillow partner agent

    Leverage their expertise and Zillow's premium Showcase listings to get your home seen by more buyers.

    Get started

    List with your own agent

    Get your home in front of millions of buyers by listing it on Zillow.

    Learn how to do it

    Sell it yourself

    Take full control of how buyers see your home on Zillow by listing For Sale by Owner (FSBO).

    List your home

    What's special

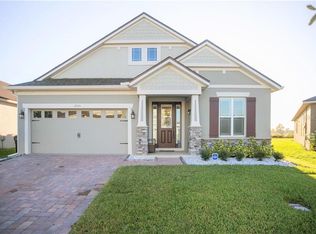
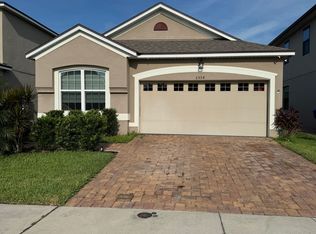
    Absolutely stunning contemporary-style home with 5 bedrooms and 4 full baths, showcasing pride of ownership! Recently remodeled and painted inside and out, this home features a new kitchen with custom modern cabinetry, upgraded flooring, bathrooms, and baseboards. As you arrive, you'll be enchanted by the curb appeal, featuring a 3-car garage, paved driveway, and an inviting front porch perfect for outdoor sitting. The grand entrance welcomes you with coffered ceilings, an office, and a formal living room. The extended foyer leads to a kitchen with a huge custom island, overlooking the large family room and the nook area, ideal for gatherings. The kitchen is beautifully upgraded with quartz countertops throughout the house, stainless steel appliances, custom woodwork, custom lighting, crown molding, pendant lights, a custom bar, a three-drawer base with waste baskets, and tilt-out trays. The expansive Master Suite is located on the first floor, featuring a tray ceiling and a large walk-in closet. The master bathroom offers a glass-enclosed shower, a garden tub, and separate marble sinks. On the opposite side of the house, you'll find a guest room with a full bath, perfect for use as an in-law suite. The first floor also includes two additional bedrooms and a full bath with dual marble sinks and a bathtub. Additionally, the inside laundry room comes with the same custom cabinetry as the kitchen, a quartz countertop, a washer and dryer, and a laundry tub. The upstairs loft has been thoughtfully upgraded with a 5th bedroom, a full bath, and a sound system. Enjoy the outdoors on the back porch, indulging in the spectacular water view. A new fence adds a sense of privacy, and the oversized backyard offers plenty of space for a pool, an outdoor kitchen, a playground, and gardening. Other features include luxury vinyl plank flooring, 5 1/4 baseboards throughout the house, and custom motorized drapes in all rooms. Located in the desirable Tapestry manned gated community, which boasts amenities such as a zero-entry pool with a slide and splash park, a cabana lounge area, a playground, a fitness center with locker rooms, a multipurpose activity room, a ballroom, an upgraded catering kitchen, and BBQ pavilions. Conveniently situated near entertainment, shopping, restaurants, recreation, and all major theme parks. Don't miss out on this home—it won't last long!

    Zillow last checked:

    Listing updated:

    Listed by:

    Rafael Ortiz Pena 407-371-8773,

    G FIRST REALTY LLC 407-593-0100

    Bought with:

    Juli Henao Ariza, 3488872

    ANCHOR REAL ESTATE

    Source: Stellar MLS,MLS#: S5107635MLS LogoOriginating MLS: Osceola

    Facts & features

    Interior

    Bedrooms & bathrooms
    • Bedrooms: 5
    • Bathrooms: 4
    • Full bathrooms: 4
    Rooms
    • Room types: Attic
    Primary bedroom
    • Features: Ceiling Fan(s), Walk-In Closet(s)
    • Level: First
    • Dimensions: 17x14
    Bedroom 2
    • Features: Ceiling Fan(s), Built-in Closet
    • Level: First
    • Dimensions: 13x10
    Bedroom 3
    • Features: Ceiling Fan(s), Built-in Closet
    • Level: First
    • Dimensions: 12x10
    Bedroom 4
    • Features: Built-in Closet
    • Level: First
    • Dimensions: 12x10
    Bedroom 5
    • Features: Built-in Closet
    • Level: Second
    • Dimensions: 17x13
    Balcony porch lanai
    • Level: First
    • Dimensions: 18x10
    Den
    • Level: First
    • Dimensions: 12x10
    Dinette
    • Level: First
    • Dimensions: 13x10
    Family room
    • Level: First
    • Dimensions: 17x20
    Kitchen
    • Features: Kitchen Island
    • Level: First
    • Dimensions: 14x13
    Living room
    • Level: First
    • Dimensions: 12x12
    Loft
    • Level: Second
    • Dimensions: 18x26
    Heating
    • Central
    Cooling
    • Central Air
    Appliances
    • Included: Oven, Dishwasher, Disposal, Dryer, Exhaust Fan, Microwave, Range, Refrigerator, Washer
    • Laundry: Laundry Room
    Features
    • Built-in Features, Ceiling Fan(s), High Ceilings, Kitchen/Family Room Combo, Living Room/Dining Room Combo, Open Floorplan, Primary Bedroom Main Floor, Smart Home, Solid Wood Cabinets, Thermostat, Walk-In Closet(s)
    • Flooring: Luxury Vinyl
    • Doors: Outdoor Grill, Sliding Doors
    • Windows: Drapes, Window Treatments
    • Has fireplace: Yes
    Interior area
    • Total structure area: 4,065
    • Total interior livable area: 3,177 sqft

    Property

    Parking
    • Total spaces: 3
    • Parking features: Garage - Attached
    • Attached garage spaces: 3
    Features
    • Levels: Two
    • Stories: 2
    • Patio & porch: Rear Porch, Screened
    • Exterior features: Outdoor Grill, Sprinkler Metered
    • Fencing: Fenced
    • Has view: Yes
    • View description: Water, Pond
    • Has water view: Yes
    • Water view: Water,Pond
    Lot
    • Size: 0.3 Acres
    • Features: Oversized Lot
    • Residential vegetation: Mature Landscaping, Trees/Landscaped
    Details
    • Parcel number: 082529224200017130
    • Zoning: X
    • Special conditions: None

    Construction

    Type & style
    • Home type: SingleFamily
    • Property subtype: Single Family Residence
    Materials
    • Block, Stucco
    • Foundation: Slab
    • Roof: Shingle
    Condition
    • Completed
    • New construction: No
    • Year built: 2019

    Utilities & green energy

    • Sewer: Public Sewer
    • Water: Public
    • Utilities for property: Electricity Connected

    Community & HOA

    Community
    • Features: Gated Community - Guard, Park, Playground, Pool, Sidewalks, Special Community Restrictions
    • Pet fee: $0 monthly
    • Subdivision: TAPESTRY PH 4
    HOA
    • Has HOA: Yes
    • Amenities included: Gated, Park, Playground, Pool
    • Services included: 24-Hour Guard, Community Pool, Pool Maintenance, Recreational Facilities
    • HOA fee: $172 monthly
    • HOA name: Leland Management
    Location
    • Region: Kissimmee

    Financial & listing details

    • Price per square foot: $236/sqft
    • Tax assessed value: $589,400
    • Annual tax amount: $8,409
    • Date on market: 6/27/2024
    • Cumulative days on market: 24 days
    • Listing terms: Cash,Conventional,FHA,VA Loan
    • Ownership: Fee Simple
    • Total actual rent: 0
    • Electric utility on property: Yes
    • Road surface type: Asphalt

    Price history

    DateEventPrice
    8/21/2024Sold$750,000-3.8%$236/sqft
    Source: Stellar MLS #S5107635 Report a problem
    7/22/2024Pending sale$779,999$246/sqft
    Source: Stellar MLS #S5107635 Report a problem
    6/28/2024Listed for sale$779,999+16.4%$246/sqft
    Source: Stellar MLS #S5107635 Report a problem
    5/20/2022Sold$670,000-4.3%$211/sqft
    Source: Public Record Report a problem
    4/14/2022Pending sale$699,900$220/sqft
    Source: Stellar MLS #O6017600 Report a problem
    4/13/2022Listed for sale$699,900+76.9%$220/sqft
    Source: Stellar MLS #O6017600 Report a problem
    2/1/2019Sold$395,608$125/sqft
    Source: Public Record Report a problem

    Public tax history

    YearProperty taxesTax assessment
    2025$8,855 +3.2%$589,400 +5.6%
    2024$8,580 +2%$558,300 -0.3%
    2023$8,409 +19.5%$560,000 +21.2%
    2022$7,039 +0.9%$462,100 +17.3%
    2021$6,977 +1.9%$393,900 +8.8%
    2020$6,844 +241.1%$362,000 +687%
    2019$2,007 $46,000
    2018$2,007 -0.4%$46,000 +411.1%
    2017$2,015 $9,000
    Find assessor info on the county website

    Neighborhood: Tapestry

    Nearby schools

    GreatSchools rating
    Schools provided by the listing agent
    • Elementary: Floral Ridge Elementary
    • Middle: Kissimmee Middle
    • High: Osceola High School

    Source: Stellar MLS. This data may not be complete. We recommend contacting the local school district to confirm school assignments for this home.

    Get a cash offer in 3 minutes
    Find out how much your home could sell for in as little as 3 minutes with a no-obligation cash offer.
    Estimated market value
    $725,600
    Get a cash offer in 3 minutes
    Find out how much your home could sell for in as little as 3 minutes with a no-obligation cash offer.
    Estimated market value
    $725,600