Discover this breathtaking extensively renovated two-story traditional home gracefully nestled on a corner lot in the heart of Plano. Awe-inspiring 21-ft ceilings and gorgeous luxury vinyl plank flooring welcome you into an impeccably stylish interior featuring fresh paint, updated flooring, renovated updated kitchen, bathrooms, and more. The formal living room sits just off the foyer and can also serve as a home office, complete with a sleek fireplace, elegant paneling, and vaulted ceilings. Continue into the warm and inviting family room, which showcases built-in cabinets flanking a cozy fireplace with plenty of space for entertaining guests. Fall in love with the gourmet kitchen equipped with Frigidaire Gallery stainless steel appliances, Quartz counter-tops, modern hardware, walk-in pantry, and beautiful wood-beamed ceilings. The primary suite is thoughtfully located on the main floor and offers a tranquil bath with dual Quartz vanities, free-standing soaking tub, large glass-enclosed shower, and a walk-in closet. A secondary bedroom with access to an updated full bath is also situated on the main floor—perfect for multi-generational living or visiting guests. Upstairs, you’ll find two additional bedrooms, each with walk-in closets and a shared Jack-and-Jill bath. Enjoy the outdoors with two side yards and patios. This desirable location is adjacent to Frank Beverly Park and within close proximity to top-rated schools, highways, dining, and entertainment. Welcome home!
Sold
Price Unknown
2501 Antlers Ct, Plano, TX 75025
4beds
2,812sqft
Single Family Residence
Built in 1988
9,583 Square Feet Lot
$572,300 Zestimate®
$--/sqft
$3,008 Estimated rent
Home value
$572,300
$544,000 - $607,000
$3,008/mo
Zestimate® history
Owner options
List your home for rent
$3,008/mo
Rent Zestimate®
Find your next renter with Zillow Rental Manager. Plus, with online applications, you can quickly screen prospective tenants – for free.
$3,008/mo
Rent Zestimate®
Refinance and save
Refinancing to a lower rate could help reduce your monthly payments and save thousands over the life of the loan.
Explore your selling options
Work with a Zillow partner agent
Leverage their expertise and Zillow's premium Showcase listings to get your home seen by more buyers.
Get startedList with your own agent
Get your home in front of millions of buyers by listing it on Zillow.
Learn how to do itSell it yourself
Take full control of how buyers see your home on Zillow by listing For Sale by Owner (FSBO).
List your homeWhat's special
Cozy fireplaceModern hardwareSleek fireplaceFresh paintUpdated flooringQuartz counter-topsCorner lot
Zillow last checked:
Listing updated:
Listed by:
Holly Osborne 0722364 972-599-7000,
Keller Williams Legacy 972-599-7000
Bought with:
Chau Phung
eXp Realty LLC
Source: NTREIS,MLS#: 21115491
Facts & features
Interior
Bedrooms & bathrooms
- Bedrooms: 4
- Bathrooms: 3
- Full bathrooms: 3
Primary bedroom
- Features: En Suite Bathroom, Walk-In Closet(s)
- Level: First
- Dimensions: 17 x 13
Bedroom
- Features: Walk-In Closet(s)
- Level: First
- Dimensions: 13 x 11
Bedroom
- Features: En Suite Bathroom, Walk-In Closet(s)
- Level: Second
- Dimensions: 13 x 11
Bedroom
- Features: En Suite Bathroom, Walk-In Closet(s)
- Level: Second
- Dimensions: 15 x 11
Primary bathroom
- Features: Built-in Features, Dual Sinks, Double Vanity, En Suite Bathroom, Granite Counters, Garden Tub/Roman Tub, Separate Shower
- Level: First
- Dimensions: 13 x 10
Breakfast room nook
- Level: First
- Dimensions: 12 x 9
Dining room
- Level: First
- Dimensions: 14 x 12
Family room
- Features: Built-in Features, Fireplace
- Level: First
- Dimensions: 20 x 17
Other
- Features: Built-in Features, Granite Counters
- Level: First
- Dimensions: 9 x 7
Other
- Features: Built-in Features, Double Vanity, En Suite Bathroom, Granite Counters, Jack and Jill Bath, Linen Closet
- Level: Second
- Dimensions: 11 x 5
Kitchen
- Features: Breakfast Bar, Built-in Features, Eat-in Kitchen, Granite Counters, Walk-In Pantry
- Level: First
- Dimensions: 13 x 13
Living room
- Features: Fireplace
- Level: First
- Dimensions: 16 x 15
Utility room
- Features: Built-in Features, Utility Room
- Level: First
- Dimensions: 9 x 6
Heating
- Central, Fireplace(s)
Cooling
- Central Air, Ceiling Fan(s), Electric
Appliances
- Included: Convection Oven, Double Oven, Dishwasher, Electric Cooktop, Disposal, Microwave
- Laundry: Washer Hookup, Dryer Hookup
Features
- Decorative/Designer Lighting Fixtures, Double Vanity, Eat-in Kitchen, High Speed Internet, Pantry, Cable TV, Vaulted Ceiling(s), Walk-In Closet(s)
- Flooring: Carpet, Ceramic Tile, Luxury Vinyl Plank
- Windows: Bay Window(s), Shutters
- Has basement: No
- Number of fireplaces: 2
- Fireplace features: Family Room, Gas Starter, Living Room, Masonry
Interior area
- Total interior livable area: 2,812 sqft
Property
Parking
- Total spaces: 2
- Parking features: Alley Access, Door-Single, Garage Faces Rear
- Attached garage spaces: 2
Features
- Levels: Two
- Stories: 2
- Patio & porch: Patio, Covered
- Exterior features: Awning(s), Rain Gutters
- Pool features: None
- Fencing: Wood
Lot
- Size: 9,583 Square Feet
- Features: Corner Lot, Landscaped, Subdivision, Sprinkler System
Details
- Parcel number: R149800203001
Construction
Type & style
- Home type: SingleFamily
- Architectural style: Traditional,Detached
- Property subtype: Single Family Residence
Materials
- Brick, Wood Siding
- Foundation: Slab
Condition
- Year built: 1988
Utilities & green energy
- Sewer: Public Sewer
- Water: Public
- Utilities for property: Sewer Available, Water Available, Cable Available
Community & HOA
Community
- Features: Curbs, Sidewalks
- Subdivision: Hunters Glen Estates Viii
HOA
- Has HOA: No
Location
- Region: Plano
Financial & listing details
- Tax assessed value: $553,838
- Annual tax amount: $9,458
- Date on market: 11/25/2025
- Cumulative days on market: 49 days
- Listing terms: Cash,Conventional,FHA,VA Loan
Price history
| Date | Event | Price |
|---|---|---|
| 2/13/2026 | Sold | -- |
Source: NTREIS #21115491 Report a problem | ||
| 2/6/2026 | Pending sale | $600,000$213/sqft |
Source: NTREIS #21115491 Report a problem | ||
| 1/14/2026 | Contingent | $600,000$213/sqft |
Source: NTREIS #21115491 Report a problem | ||
| 11/25/2025 | Listed for sale | $600,000$213/sqft |
Source: NTREIS #21115491 Report a problem | ||
| 9/3/2025 | Sold | -- |
Source: NTREIS #21048975 Report a problem | ||
Public tax history
| Year | Property taxes | Tax assessment |
|---|---|---|
| 2025 | $9,458 -48.6% | $553,838 -0.6% |
| 2024 | $18,390 +38.8% | $557,087 +7.2% |
| 2023 | $13,249 +209.8% | $519,801 +27.7% |
| 2022 | $4,277 +100% | $407,174 +10% |
| 2021 | $2,138 -50% | $370,158 +1.3% |
| 2020 | $4,277 +100% | $365,401 +0.2% |
| 2019 | $2,138 | $364,494 +3.1% |
| 2018 | $2,138 | $353,596 +2.2% |
| 2017 | $2,138 | $345,848 +12.5% |
| 2016 | $2,138 -6.3% | $307,450 +6.8% |
| 2015 | $2,282 | $287,768 +6% |
| 2014 | $2,282 | $271,385 +6.6% |
| 2013 | -- | $254,547 +1.9% |
| 2012 | -- | $249,873 +2.6% |
| 2011 | -- | $243,610 -1.2% |
| 2010 | -- | $246,467 +0.9% |
| 2009 | -- | $244,198 +0.4% |
| 2008 | -- | $243,106 +0.2% |
| 2007 | -- | $242,517 +5.7% |
| 2006 | -- | $229,535 +0.9% |
| 2005 | -- | $227,521 +4.5% |
| 2003 | -- | $217,657 +4.4% |
| 2002 | -- | $208,385 +5.5% |
| 2001 | -- | $197,440 +5.7% |
| 2000 | -- | $186,857 |
Find assessor info on the county website
Neighborhood: Hunters Glen
Nearby homes
- $537,5004 bd3 ba2.7k sqft2505 Antlers Ct, Plano, TX 75025Off Market
- $554,3004 bd3 ba3k sqft2509 Antlers Ct, Plano, TX 75025Off Market
- $614,6004 bd4 ba3.6k sqft2500 Banner Elk Cir, Plano, TX 75025Off Market
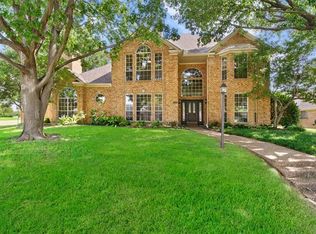
- $534,0003 bd3 ba2.6k sqft2500 Antlers Ct, Plano, TX 75025Off Market
- $525,3004 bd3 ba2.6k sqft2504 Antlers Ct, Plano, TX 75025Off Market
- $521,0004 bd3 ba2.5k sqft2504 Banner Elk Cir, Plano, TX 75025Off Market
- $585,4004 bd3 ba3k sqft2513 Antlers Ct, Plano, TX 75025Off Market
- $487,6004 bd3 ba2.7k sqft2508 Antlers Ct, Plano, TX 75025Off Market
Nearby schools
GreatSchools rating
- 8/10Bethany Elementary SchoolGrades: K-5Distance: 0.5 mi
- 10/10Schimelpfenig Middle SchoolGrades: 6-8Distance: 0.5 mi
- 5/10Clark High SchoolGrades: 9-10Distance: 2.6 mi
Schools provided by the listing agent
- Elementary: Bethany
- Middle: Schimelpfe
- High: Clark
- District: Plano ISD
Source: NTREIS. This data may not be complete. We recommend contacting the local school district to confirm school assignments for this home.
Get a cash offer in 3 minutes
Find out how much your home could sell for in as little as 3 minutes with a no-obligation cash offer.
Estimated market value
$572,300
Get a cash offer in 3 minutes
Find out how much your home could sell for in as little as 3 minutes with a no-obligation cash offer.
Estimated market value
$572,300
- Texas
- Collin County
- Plano
- 75025
- Hunters Glen
- 2501 Antlers Ct
Nearby cities
Nearby neighborhoods
Nearby zip codes
Other Plano Topics
