Skip main navigation
Under contract
  • $530,000

    2501 Barry Dr, Deltona, FL 32725

    3beds
    1,989sqft
    : 
    Loading
    Get pre-qualified
    Single Family Residence
    Built in 1993
    2.4 Acres Lot
    $528,200 Zestimate®
    $266/sqft
    $-- HOA

    What's special

    Completely renovated homeBeautifully updated kitchenFresh interior paintNew flooring throughoutSurrounded by open spaceNewly installed gravel driveway
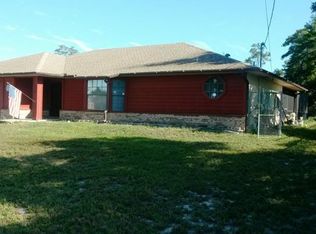
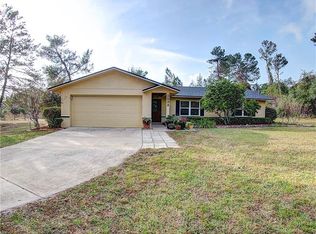
    Under contract-accepting backup offers. Rare opportunity to own a completely renovated home situated on approximately 2.4 PRIVATE acres in Deltona! Tucked away from the road and surrounded by open space, this property offers the privacy you've been looking for while providing plenty of room to expand, store equipment, add recreational amenities, or create the outdoor lifestyle you've always wanted. Recent improvements include a new septic system, new roof on the secondary structure, new flooring throughout, beautifully updated kitchen and bathrooms, fresh interior paint, and a newly installed gravel driveway. The move-in ready home blends modern updates with the freedom of country-style living. A standout feature is the detached secondary building complete with water and electricity already in place. This versatile space is a blank canvas ready to fit your needs—whether as a future in-law suite, home office, workshop, man cave, she shed, art studio, fitness space, or hobby room.Enjoy the peace and privacy of acreage living without sacrificing convenient access to shopping, dining, medical facilities, and major roadways. Properties offering this combination of land, updates, and flexibility are hard to find. Schedule your private showing today!
    38 days
    |
    115
    |
    3
    |

    Likely to sell faster than

    Zillow last checked:

    Listing updated:

    Listed by:

    Keith Brauman 407-421-8611,

    WEICHERT REALTORS HALLMARK PROPERTIES 407-644-5385

    Source: Stellar MLS,MLS#: O6415526MLS LogoOriginating MLS: Orlando Regional

      Facts & features

      Interior

      Bedrooms & bathrooms
      • Bedrooms: 3
      • Bathrooms: 2
      • Full bathrooms: 2
      Primary bedroom
      • Features: En Suite Bathroom, Walk-In Closet(s)
      • Level: First
      • Area: 182 Square Feet
      • Dimensions: 14x13
      Bedroom 2
      • Features: Built-in Closet
      • Level: First
      • Area: 165 Square Feet
      • Dimensions: 15x11
      Bedroom 3
      • Features: Built-in Closet
      • Level: First
      • Area: 120 Square Feet
      • Dimensions: 12x10
      Dining room
      • Level: First
      • Area: 168 Square Feet
      • Dimensions: 14x12
      Florida room
      • Features: No Closet
      • Level: First
      • Area: 240 Square Feet
      • Dimensions: 24x10
      Kitchen
      • Features: Granite Counters
      • Level: First
      • Area: 132 Square Feet
      • Dimensions: 12x11
      Living room
      • Features: Coat Closet
      • Level: First
      • Area: 336 Square Feet
      • Dimensions: 24x14
      Heating
      • Electric
      Cooling
      • Central Air
      Appliances
      • Included: Oven, Cooktop, Dishwasher, Disposal, Refrigerator
      • Laundry: Laundry Room
      Features
      • Ceiling Fan(s), Eating Space In Kitchen, Primary Bedroom Main Floor, Solid Wood Cabinets, Split Bedroom, Walk-In Closet(s)
      • Flooring: Ceramic Tile, Engineered Hardwood, Luxury Vinyl
      • Windows: Window Treatments
      • Has fireplace: No
      Interior area
      • Total structure area: 2,672
      • Total interior livable area: 1,989 sqft
      Video & virtual tour

      Property

      Parking
      • Total spaces: 2
      • Parking features: Boat, Circular Driveway, Driveway, Garage Door Opener, Garage Faces Side, Golf Cart Parking, Ground Level, RV Access/Parking, Workshop in Garage
      • Attached garage spaces: 2
      • Has uncovered spaces: Yes
      Features
      • Levels: One
      • Stories: 1
      • Exterior features: Private Yard
      • Fencing: Wire
      • Has view: Yes
      • View description: Trees/Woods
      Lot
      • Size: 2.4 Acres
      • Features: Private
      • Residential vegetation: Mature Landscaping
      Details
      • Parcel number: 810900000095
      • Zoning: 01A3
      • Special conditions: None

      Construction

      Type & style
      • Home type: SingleFamily
      • Property subtype: Single Family Residence
      Materials
      • Block, Concrete, Stucco
      • Foundation: Slab
      • Roof: Shingle
      Condition
      • New construction: No
      • Year built: 1993

      Utilities & green energy

      • Sewer: Septic Tank
      • Water: Well
      • Utilities for property: Electricity Connected, Street Lights, Water Connected

      Community & HOA

      Community
      • Pet fee: $0 monthly
      HOA
      • Has HOA: No
      Location
      • Region: Deltona

      Financial & listing details

      • Price per square foot: $266/sqft
      • Tax assessed value: $343,589
      • Annual tax amount: $6,891
      • Date on market: 6/10/2026
      • Cumulative days on market: 15 days
      • Listing terms: Cash,Conventional,FHA,VA Loan
      • Ownership: Fee Simple
      • Total actual rent: 0
      • Electric utility on property: Yes
      • Road surface type: Gravel

        Estimated market value

        $528,200

        $502,000 - $555,000

        $2,341/mo

        Price history

        DateEventPrice
        7/8/2026Contingent$530,000$266/sqft
        Source: Stellar MLS #O6415526 Report a problem
        6/15/2026Pending sale$530,000$266/sqft
        Source: Stellar MLS #O6415526 Report a problem
        6/10/2026Listed for sale$530,000+37.7%$266/sqft
        Source: Stellar MLS #O6415526 Report a problem
        9/1/2023Sold$384,900-3.8%$194/sqft
        Source: Stellar MLS #V4931624 Report a problem
        8/11/2023Pending sale$399,900$201/sqft
        Source: Stellar MLS #V4931624 Report a problem
        8/9/2023Listed for sale$399,900$201/sqft
        Source: Stellar MLS #V4931624 Report a problem

        Public tax history

        YearProperty taxesTax assessment
        2025$6,891 -1.7%$343,589 -0.4%
        2024$7,007 +649.3%$345,109 +173.7%
        2023$935 -2.2%$126,108 +3%
        2022$957 $122,435 +3%
        2021-- $118,869 +1.4%
        2020$994 $117,228 +2.3%
        2019$994 -2.2%$114,592 +1.9%
        2018$1,017 -14.9%$112,455 +2.1%
        2017$1,195 +4%$110,142 +2.1%
        2016$1,149 +6.5%$107,877 +0.7%
        2015$1,078 +0.8%$107,127 +0.8%
        2014$1,070 $106,277 +1.5%
        2013-- $104,706 +1.7%
        2012-- $102,956 +3%
        2011-- $99,957 -11.9%
        2010-- $113,444 +2.7%
        2009-- $110,462 +3.1%
        2007-- $107,138 -0.5%
        2006-- $107,661 +6.1%
        2005-- $101,481 +3%
        2004-- $98,525 +1.9%
        2003-- $96,688 +2.4%
        2002-- $94,422 +1.6%
        2001-- $92,936 +3%
        2000-- $90,230
        Find assessor info on the county website

        Monthly payment

        Est. payment

        Payment breakdown

        Explore the cost of this home by adjusting the details. Changes won't be saved.
        All calculations are estimates and provided by Zillow, Inc. for informational purposes only. Actual amounts may vary.
        HOA fees may include property taxes on listings classified as Co-Ops. Contact the listing agent and/or owner for fee details.
        Mortgage interest rates are dependent on a number of factors, including credit score, down payment, and repayment length. Interest rate data provided by Zillow Group Marketplace, Inc. as of 1/1/1970 from various mortgage lenders with which we have lead or other similar arrangements; the Estimated Payment is an average of those rates.
        See how much you could borrow to make a competitive offer.

        Climate risks

        Neighborhood: 32725

        Getting around

        9 / 100
        Car-Dependent
        25 / 100
        Somewhat Bikeable

        Nearby schools

        GreatSchools rating
        Schools provided by the listing agent
        • Elementary: Timbercrest Elem
        • Middle: Galaxy Middle
        • High: Deltona High

        Source: Stellar MLS. This data may not be complete. We recommend contacting the local school district to confirm school assignments for this home.

        A local agent can set up tours, give advice and negotiate with sellers.

        A local lender can help you make sure your offer is ready when you are.

        Browse local experts

        Similar homes