Welcome to serene living in Butler's Creek, a sought-after swim and tennis community known for its rolling hills, mature landscaping, and peaceful atmosphere. Situated on a sprawling corner lot, this elegant traditional home offers an abundance of living space across three thoughtfully designed levels. The expansive main floor showcases beautiful hardwood floors, rich wood trim, and an inviting floor plan filled with natural light. A welcoming foyer opens to a stunning vaulted family room with a dramatic stone gas fireplace and a sophisticated formal dining room perfect for entertaining. The spacious kitchen occupies the rear corner of the home and features rich wood cabinetry, granite countertops, a tile backsplash, stainless steel appliances, and a bright breakfast area. French doors and windows overlook an extensive series of private decks, creating seamless indoor-outdoor living and providing the perfect setting to enjoy nature year-round. The main-level primary suite serves as a private retreat, complete with a spacious en-suite bath featuring a soaking tub, separate shower, double vanity, and walk-in closet. An additional covered deck off the family room offers yet another peaceful outdoor escape. Upstairs, you'll find three generously sized bedrooms and a centrally located full bath. The terrace level provides incredible flexibility with a large game room, media room, or recreation space, as well as a full in-law suite featuring a living area, bar, kitchenette, and private bath. A large workshop offers the perfect space for hobbies, crafts, or creative pursuits. Outside, the beautifully landscaped yard and expansive decking create a private oasis ideal for entertaining or relaxing. Residents of Butler's Creek enjoy outstanding community amenities, including a swimming pool, tennis courts, and playground, making this an exceptional opportunity to enjoy comfortable living in a picturesque neighborhood.
Closed
$510,000
2501 Blaydon Pointe NW, Kennesaw, GA 30152
5beds
3,990sqft
Single Family Residence
Built in 1988
0.43 Acres Lot
$508,300 Zestimate®
$128/sqft
$3,362 Estimated rent
Home value
$508,300
$483,000 - $534,000
$3,362/mo
Zestimate® history
Owner options
List your home for rent
$3,362/mo
Rent Zestimate®
Find your next renter with Zillow Rental Manager. Plus, with online applications, you can quickly screen prospective tenants – for free.
$3,362/mo
Rent Zestimate®
Refinance and save
$3,770/mo
Est. payment
Refinancing to a lower rate could help reduce your monthly payments and save thousands over the life of the loan.
$3,770/mo
Est. payment
Explore your selling options
Work with a Zillow partner agent
Leverage their expertise and Zillow's premium Showcase listings to get your home seen by more buyers.
Get startedList with your own agent
Get your home in front of millions of buyers by listing it on Zillow.
Learn how to do itSell it yourself
Take full control of how buyers see your home on Zillow by listing For Sale by Owner (FSBO).
List your homeWhat's special
Zillow last checked:
Listing updated:
Listed by:
Christine Aiken 404-735-6027,
Keller Williams Realty,
Alex Smith Meier 404-788-6729,
Keller Williams Realty
Bought with:
Jennifer Cole, 351106
Compass
Source: GAMLS,MLS#: 10777168
Facts & features
Interior
Bedrooms & bathrooms
- Bedrooms: 5
- Bathrooms: 4
- Full bathrooms: 3
- 1/2 bathrooms: 1
- Main level bathrooms: 1
- Main level bedrooms: 1
Rooms
- Room types: Foyer, Game Room, Laundry
Dining room
- Features: Separate Room
Kitchen
- Features: Breakfast Area, Breakfast Bar, Kitchen Island, Pantry
Heating
- Central, Forced Air, Zoned
Cooling
- Central Air, Electric, Zoned
Appliances
- Included: Dishwasher, Disposal, Refrigerator
- Laundry: In Basement, In Kitchen
Features
- Master On Main Level, Split Bedroom Plan, Vaulted Ceiling(s)
- Flooring: Carpet, Hardwood
- Windows: Double Pane Windows
- Basement: Bath Finished,Daylight,Finished,Full
- Number of fireplaces: 1
- Fireplace features: Living Room
- Common walls with other units/homes: No Common Walls
Interior area
- Total structure area: 3,990
- Total interior livable area: 3,990 sqft
- Finished area above ground: 2,502
- Finished area below ground: 1,488
Property
Parking
- Total spaces: 2
- Parking features: Attached, Garage
- Has attached garage: Yes
Features
- Levels: Two
- Stories: 2
- Patio & porch: Deck, Porch
- Body of water: None
Lot
- Size: 0.43 Acres
- Features: Corner Lot, Private
Details
- Parcel number: 20016301470
- Special conditions: Estate Owned
Construction
Type & style
- Home type: SingleFamily
- Architectural style: Traditional
- Property subtype: Single Family Residence
Materials
- Stone, Stucco
- Roof: Composition
Condition
- Resale
- New construction: No
- Year built: 1988
Utilities & green energy
- Sewer: Public Sewer
- Water: Public
- Utilities for property: Cable Available, Electricity Available, Natural Gas Available, Phone Available, Sewer Available, Water Available
Community & HOA
Community
- Features: Playground, Pool, Street Lights, Tennis Court(s), Walk To Schools
- Subdivision: Butler Creek
HOA
- Has HOA: Yes
- Services included: Swimming, Tennis
- HOA fee: $500 annually
Location
- Region: Kennesaw
Financial & listing details
- Price per square foot: $128/sqft
- Tax assessed value: $493,110
- Annual tax amount: $1,096
- Date on market: 6/3/2026
- Cumulative days on market: 39 days
- Listing agreement: Exclusive Right To Sell
- Electric utility on property: Yes
Price history
| Date | Event | Price |
|---|---|---|
| 7/17/2026 | Sold | $510,000-1.7%$128/sqft |
Source:  GAMLS #10777168 Report a problem GAMLS #10777168 Report a problem | ||
| 7/12/2026 | Pending sale | $519,000$130/sqft |
Source: GAMLS #10777168 Report a problem | ||
| 6/3/2026 | Listed for sale | $519,000$130/sqft |
Source:  FMLS GA #7780689 Report a problem FMLS GA #7780689 Report a problem | ||
Public tax history
| Year | Property taxes | Tax assessment |
|---|---|---|
| 2024 | $1,100 | $197,244 +19% |
| 2023 | -- | $165,760 |
| 2022 | $1,006 +11.2% | $165,760 +25.6% |
| 2021 | $905 +1.2% | $131,940 +2.8% |
| 2020 | $894 +5% | $128,292 +12.5% |
| 2019 | $851 | $113,988 |
| 2018 | $851 | $113,988 |
| 2017 | $851 +25.6% | $113,988 +31.7% |
| 2016 | $678 -6.8% | $86,524 |
| 2015 | $727 -2.2% | $86,524 |
| 2014 | $743 +2.4% | $86,524 +12.3% |
| 2013 | $726 -2.1% | $77,040 |
| 2012 | $742 -4.2% | $77,040 -9.4% |
| 2011 | $775 +15.9% | $85,016 |
| 2010 | $669 -76.5% | $85,016 -28.8% |
| 2009 | $2,842 +43.8% | $119,456 +38% |
| 2006 | $1,977 -0.4% | $86,552 |
| 2005 | $1,985 | $86,552 |
| 2004 | $1,985 +23.2% | $86,552 +23.1% |
| 2003 | $1,612 -0.1% | $70,328 |
| 2002 | $1,613 -5.1% | $70,328 |
| 2001 | $1,700 -0.6% | $70,328 |
| 2000 | $1,710 | $70,328 |
Find assessor info on the county website
Neighborhood: 30152
Nearby homes
- $470,0004 bd3 ba3.4k sqft2503 Blaydon Pointe NW, Kennesaw, GA 30152Off Market
- $456,8004 bd4 ba-- sqft2508 Blaydon Poin, Kennesaw, GA 30152Off Market
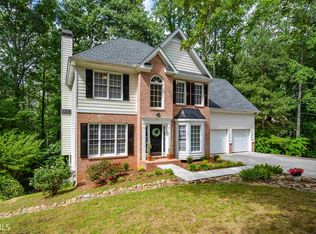
- $529,9005 bd3 ba3.7k sqft2507 Blaydon Pointe NW, Kennesaw, GA 30152Sold

- $497,8005 bd4 ba3.7k sqft2500 Blaydon Pointe NW, Kennesaw, GA 30152Off Market
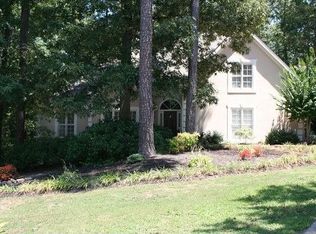
- $506,9004 bd4 ba2.5k sqft3263 Standing Peachtree Trl NW, Kennesaw, GA 30152Off Market
- $464,0004 bd2 ba2.9k sqft3262 Standing Peachtree Trl NW, Kennesaw, GA 30152Off Market
- $---- bd-- ba-- sqft3261 Standing Peachtree Trl NW, Kennesaw, GA 30152Off Market
- $472,2004 bd3 ba3.2k sqft2502 Blaydon Pointe NW, Kennesaw, GA 30152Off Market
Nearby schools
GreatSchools rating
- 7/10Bullard Elementary SchoolGrades: PK-5Distance: 1.1 mi
- 9/10Mcclure Middle SchoolGrades: 6-8Distance: 0.9 mi
- 9/10Kennesaw Mountain High SchoolGrades: 9-12Distance: 1.8 mi
Schools provided by the listing agent
- Elementary: Bullard
- Middle: McClure
- High: Kennesaw Mountain
Source: GAMLS. This data may not be complete. We recommend contacting the local school district to confirm school assignments for this home.
Get a cash offer in 3 minutes
Find out how much your home could sell for in as little as 3 minutes with a no-obligation cash offer.
Estimated market value
$508,300
Get a cash offer in 3 minutes
Find out how much your home could sell for in as little as 3 minutes with a no-obligation cash offer.
Estimated market value
$508,300
- Georgia
- Cobb County
- Kennesaw
- 30152
- 2501 Blaydon Pointe NW
