Skip main navigation
Sold for $775,000
  • $775,000

    2501 Brighton Point, Sanford, NC 27330

    4beds
    4,536sqft
    Single Family Residence
    Built in 2002
    2.88 Acres Lot
    $801,200 Zestimate®
    $171/sqft
    $3,626 Estimated rent

    Home value

    $801,200

    $753,000 - $849,000

    $3,626/mo

    Zestimate® history
    Loading
    Loading...

    Owner options

    List your home for rent

    $3,626/mo

    Rent Zestimate®

    Find your next renter with Zillow Rental Manager. Plus, with online applications, you can quickly screen prospective tenants – for free.

    Learn more

    $3,626/mo

    Rent Zestimate®

    Refinance and save

    $5,231/mo

    Est. payment

    Refinancing to a lower rate could help reduce your monthly payments and save thousands over the life of the loan.

    See today's rates

    $5,231/mo

    Est. payment

    Explore your selling options

    Work with a Zillow partner agent

    Leverage their expertise and Zillow's premium Showcase listings to get your home seen by more buyers.

    Get started

    List with your own agent

    Get your home in front of millions of buyers by listing it on Zillow.

    Learn how to do it

    Sell it yourself

    Take full control of how buyers see your home on Zillow by listing For Sale by Owner (FSBO).

    List your home

    What's special

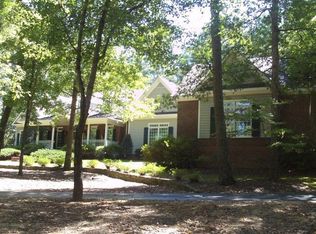
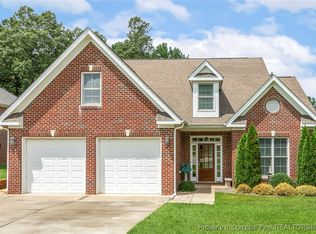
    Move in ready in prestigious W. Sanford Brighton Park. Circular driveway with two car garage, 2 extra spaces on the side. Two story entry with brand new solid oak flooring through the foyer, kitchen, great room, breakfast and dining rooms! Fabulous floorplan with large owner retreat on first floor. Walk in closet, workable desk dressing area, whirlpool tub, tankless water heater and enormous tiled shower with bench. Laundry room with has brand new LVP, right off the garage breezeway. Upstairs you will find three spacious bedrooms with exceptional closet space and built in bookcases, a bonus room and two full baths. Room over garage has separate HVAC unit, great closet and LVP florring. Are you a reader?? Check out these bookcases in the bonus room hallway! All new neutral carpet and LVP upstairs. Natural gas heat 2017. PLEASE REMOVE SHOES!!! Wait till you see the privacy and the statuesque way this home sits above the tree lined property Flat backyard would accomadate a large pool. Screened in porch to patio. Amazing entertaining home! Can you see your holiday decor in the family room!!

    Zillow last checked:

    Listing updated:

    Listed by:

    Sudie Wagner 919-757-5118,

    Coldwell Banker HPW

    Bought with:

    Afaf Mostafa, 287524

    Choice Residential Real Estate

    Source: Doorify MLS,MLS#: 10058796MLS Logo

    Facts & features

    Interior

    Bedrooms & bathrooms
    • Bedrooms: 4
    • Bathrooms: 5
    • Full bathrooms: 3
    • 1/2 bathrooms: 2
    Primary bedroom
    • Level: Main
    • Area: 269.31 Square Feet
    • Dimensions: 19.1 x 14.1
    Bedroom 2
    • Level: Second
    • Area: 276.12 Square Feet
    • Dimensions: 17.7 x 15.6
    Bedroom 3
    • Level: Second
    • Area: 191.41 Square Feet
    • Dimensions: 14.6 x 13.11
    Bedroom 4
    • Level: Second
    • Area: 248.82 Square Feet
    • Dimensions: 17.4 x 14.3
    Primary bathroom
    • Description: Shower is 8'8' x 8'11'
    • Level: Main
    • Area: 143.1 Square Feet
    • Dimensions: 15.9 x 9
    Breakfast room
    • Level: Main
    • Area: 119.34 Square Feet
    • Dimensions: 13.1 x 9.11
    Dining room
    • Level: Main
    • Area: 189.07 Square Feet
    • Dimensions: 14.11 x 13.4
    Other
    • Level: Main
    • Area: 161.12 Square Feet
    • Dimensions: 15.2 x 10.6
    Family room
    • Level: Main
    • Area: 448.85 Square Feet
    • Dimensions: 23.5 x 19.1
    Kitchen
    • Level: Main
    • Area: 306.54 Square Feet
    • Dimensions: 23.4 x 13.1
    Laundry
    • Level: Main
    • Area: 48.28 Square Feet
    • Dimensions: 7.1 x 6.8
    Library
    • Description: Hall to FROG
    • Level: Second
    • Area: 204 Square Feet
    • Dimensions: 34 x 6
    Media room
    • Description: LVP, walk in closet, separate HVAC
    • Level: Second
    • Area: 371.68 Square Feet
    • Dimensions: 20.2 x 18.4
    Other
    • Description: Owner Closet
    • Level: Main
    • Area: 95.16 Square Feet
    • Dimensions: 15.6 x 6.1
    Other
    • Description: Dressing Area
    • Level: Main
    • Area: 104.12 Square Feet
    • Dimensions: 13.7 x 7.6
    Other
    • Level: Main
    • Area: 201.39 Square Feet
    • Dimensions: 14.7 x 13.7
    Recreation room
    • Level: Second
    • Area: 203.99 Square Feet
    • Dimensions: 15.11 x 13.5
    Heating
    • Forced Air, Natural Gas
    Cooling
    • Central Air, Ceiling Fan(s), Dual, Gas, Wall Unit(s)
    Appliances
    • Included: Built-In Electric Oven, Cooktop, Down Draft, Disposal, Double Oven, Dishwasher, Electric Cooktop, Electric Oven, Ice Maker, Microwave, Refrigerator, Self Cleaning Oven, Stainless Steel Appliance(s), Tankless Water Heater, Washer/Dryer, Water Heater, Cooktop - Down, Wall Oven
    Features
    • Flooring: Carpet, Hardwood, Luxury Vinyl, Tile
    Interior area
    • Total structure area: 4,536
    • Total interior livable area: 4,536 sqft
    • Finished area above ground: 4,536
    • Finished area below ground: 0

    Property

    Parking
    • Total spaces: 6
    • Parking features: Garage, Open
    • Garage spaces: 2
    • Uncovered spaces: 3
    Accessibility
    • Accessibility features: Grip-Accessible Features, Level Flooring
    Features
    • Levels: Two
    • Stories: 1
    • Exterior features: Garden, Fenced Yard
    • Fencing: Back Yard,Fenced,Gate
    • Frontage type: See Remarks
    Lot
    • Size: 2.88 Acres
    Details
    • Parcel number: 963331200200
    • Special conditions: Standard

    Construction

    Type & style
    • Home type: SingleFamily
    • Architectural style: Cape Cod,Traditional,Transitional
    • Property subtype: Single Family Residence
    Materials
    • Brick, Fiber Cement
    • Foundation: Block, Brick/Mortar
    • Roof: Architectural Shingle
    Condition
    • New construction: No
    • Year built: 2002

    Utilities & green energy

    • Sewer: Septic Tank
    • Water: See Remarks

    Community & HOA

    Community
    • Subdivision: Brighton Park
    HOA
    • Has HOA: Yes
    • Amenities included: None
    • Services included: Unknown
    • HOA fee: $250 annually
    • HOA name: Brighton Park HOA
    Location
    • Region: Sanford

    Financial & listing details

    • Price per square foot: $171/sqft
    • Tax assessed value: $654,900
    • Annual tax amount: $7,760
    • Date on market: 10/22/2024
    • Listing agreement: Exclusive Right To Sell
    • Listing terms: Cash,Conventional,FHA,VA Loan

    Price history

    DateEventPrice
    12/16/2024Sold$775,000-3.1%$171/sqft
    Source: Doorify MLS #10058796 Report a problem
    11/15/2024Pending sale$799,900$176/sqft
    Source: Doorify MLS #10058796 Report a problem
    11/2/2024Price change$799,900-3%$176/sqft
    Source: Doorify MLS #10058796 Report a problem
    10/22/2024Listed for sale$825,000+3.4%$182/sqft
    Source: Doorify MLS #10058796 Report a problem
    10/13/2023Listing removed--
    Source: LPRMLS #709684 Report a problem
    10/4/2023Price change$797,900-3.8%$176/sqft
    Source: LPRMLS #709684 Report a problem
    8/12/2023Listed for sale$829,500+67.6%$183/sqft
    Source: LPRMLS #709684 Report a problem
    6/18/2020Sold$495,000-0.8%$109/sqft
    Source: LPRMLS #628337 Report a problem
    4/28/2020Pending sale$499,000$110/sqft
    Source: ERA STROTHER REAL ESTATE #5 #628337 Report a problem
    3/5/2020Listed for sale$499,000+10.9%$110/sqft
    Source: ERA STROTHER REAL ESTATE #5 #628337 Report a problem
    8/19/2016Listing removed$449,900$99/sqft
    Source: ERA Strother Real Estate #435277 Report a problem
    2/26/2016Price change$449,900-2.8%$99/sqft
    Source: CENTURY 21 Southern Realty #96013 Report a problem
    11/3/2014Listed for sale$462,700-16.6%$102/sqft
    Source: Century 21 Southern Realty #96013 Report a problem
    12/13/2011Listing removed$555,000$122/sqft
    Source: Forbes Real Estate Corp. #357520 Report a problem
    6/3/2011Listed for sale$555,000+15.1%$122/sqft
    Source: Forbes Real Estate Corp. #357520 Report a problem
    6/3/2005Sold$482,000$106/sqft
    Source: Public Record Report a problem

    Public tax history

    YearProperty taxesTax assessment
    2025$8,244 +1.6%$664,500 +1.5%
    2024$8,111 +0.4%$654,900
    2023$8,081 +16.2%$654,900 +33.2%
    2022$6,957 $491,600
    2021-- $491,600
    2020$7,070 +0.6%$491,600
    2019$7,030 +5.7%$491,600 +8.3%
    2018$6,649 +1.4%$454,000
    2017$6,558 $454,000
    2016$6,558 +0.4%$454,000
    2014$6,533 $454,000
    2013-- $454,000 +6.7%
    2012-- $425,500
    2011-- $425,500
    2010-- $425,500
    Find assessor info on the county website

    Neighborhood: 27330

    Nearby schools

    GreatSchools rating
    Schools provided by the listing agent
    • Elementary: Lee - JR Ingram Jr Elementary School
    • Middle: Lee - West Lee Middle School
    • High: Lee - Lee County High School

    Source: Doorify MLS. This data may not be complete. We recommend contacting the local school district to confirm school assignments for this home.

    Sell for more on Zillow
    Get a Zillow Showcase℠ listing at no additional cost and you could sell for .
    $801,200
    2% more
    +$16,024
    With Zillow Showcase(estimated)
    $817,224
    Sell for more on Zillow
    Get a Zillow Showcase℠ listing at no additional cost and you could sell for .
    $801,200
    2% more
    +$16,024
    With Zillow Showcase(estimated)
    $817,224