Discover this Arts & crafts style home. Step inside to the warm glow of polished hardwood floors that seamlessly guide you through the interior home with natural light to 3 BD & 2 BT. The heart of the home is graced by a fireplace, enhancing the charm of the Living Room. This inviting space effortlessly flows into the Dining Room, and modern kitchen with SS and a granite countertop. Enjoy the owner suite with a large tile shower. The main bathroom retains its original charm with hex tile floors. This residence offers not only comfortable living but also a picturesque vantage point overlooking the nearby park from its beautiful front porch.
Sold
$245,000
2501 Brookside Parkway South Dr, Indianapolis, IN 46201
3beds
1,998sqft
Residential, Single Family Residence
Built in 1920
3,049 Square Feet Lot
$255,300 Zestimate®
$123/sqft
$1,876 Estimated rent
Home value
$255,300
$235,000 - $281,000
$1,876/mo
Zestimate® history
Owner options
List your home for rent
$1,876/mo
Rent Zestimate®
Find your next renter with Zillow Rental Manager. Plus, with online applications, you can quickly screen prospective tenants – for free.
$1,876/mo
Rent Zestimate®
Refinance and save
$1,595/mo
Est. payment
Refinancing to a lower rate could help reduce your monthly payments and save thousands over the life of the loan.
$1,595/mo
Est. payment
Explore your selling options
Work with a Zillow partner agent
Leverage their expertise and Zillow's premium Showcase listings to get your home seen by more buyers.
Get startedList with your own agent
Get your home in front of millions of buyers by listing it on Zillow.
Learn how to do itSell it yourself
Take full control of how buyers see your home on Zillow by listing For Sale by Owner (FSBO).
List your homeWhat's special
Zillow last checked:
Listing updated:
Listed by:
Ilanit Gat 317-764-3499,
F.C. Tucker Company,
Gadi Boukai 317-727-6113,
F.C. Tucker Company
Bought with:
Nicole Lynkew
Berkley & State, LLC
Source: MIBOR as distributed by MLS GRID,MLS#: 21940785
Facts & features
Interior
Bedrooms & bathrooms
- Bedrooms: 3
- Bathrooms: 2
- Full bathrooms: 2
- Main level bathrooms: 2
- Main level bedrooms: 3
Primary bedroom
- Level: Main
- Area: 117 Square Feet
- Dimensions: 13*9
Bedroom 2
- Features: Hardwood
- Level: Main
- Area: 121 Square Feet
- Dimensions: 11*11
Bedroom 3
- Features: Hardwood
- Level: Main
- Area: 130 Square Feet
- Dimensions: 10*13
Dining room
- Features: Hardwood
- Level: Main
- Area: 126 Square Feet
- Dimensions: 14*9
Kitchen
- Features: Laminate
- Level: Main
- Area: 72 Square Feet
- Dimensions: 9*8
Living room
- Features: Hardwood
- Level: Main
- Area: 169 Square Feet
- Dimensions: 13*13
Heating
- Has Heating (Unspecified Type)
Cooling
- Has cooling: Yes
Appliances
- Included: Dishwasher, Disposal, Microwave, Gas Oven, Refrigerator
Features
- Hardwood Floors
- Flooring: Hardwood
- Windows: Wood Frames
- Basement: Unfinished
Interior area
- Total structure area: 1,998
- Total interior livable area: 1,998 sqft
- Finished area below ground: 794
Property
Parking
- Total spaces: 1
- Parking features: Detached
- Garage spaces: 1
Features
- Levels: One
- Stories: 1
Lot
- Size: 3,049 Square Feet
Details
- Parcel number: 490732213004000101
Construction
Type & style
- Home type: SingleFamily
- Architectural style: Craftsman,Bungalow
- Property subtype: Residential, Single Family Residence
Materials
- Wood Brick
- Foundation: Block
Condition
- New construction: No
- Year built: 1920
Utilities & green energy
- Water: Municipal/City
Community & HOA
Community
- Subdivision: David Hermans Resub
HOA
- Has HOA: No
Location
- Region: Indianapolis
Financial & listing details
- Price per square foot: $123/sqft
- Annual tax amount: $2,648
- Date on market: 9/15/2023
- Cumulative days on market: 13 days
Price history
| Date | Event | Price |
|---|---|---|
| 5/14/2026 | Listing removed | $2,100$1/sqft |
Source: Zillow Rentals Report a problem | ||
| 5/9/2026 | Listed for rent | $2,100$1/sqft |
Source: Zillow Rentals Report a problem | ||
| 2/18/2026 | Listing removed | $2,100$1/sqft |
Source: Zillow Rentals Report a problem | ||
| 2/4/2026 | Listed for rent | $2,100$1/sqft |
Source: Zillow Rentals Report a problem | ||
| 10/26/2023 | Sold | $245,000-2%$123/sqft |
Source:  MIBOR as distributed by MLS GRID #21940785 Report a problem MIBOR as distributed by MLS GRID #21940785 Report a problem | ||
| 9/27/2023 | Pending sale | $250,000$125/sqft |
Source: MIBOR as distributed by MLS GRID #21940785 Report a problem | ||
| 9/9/2023 | Listed for sale | $250,000$125/sqft |
Source: MIBOR as distributed by MLS GRID #21940785 Report a problem | ||
Public tax history
Tax history is unavailable.
Neighborhood: Near Eastside
Nearby homes
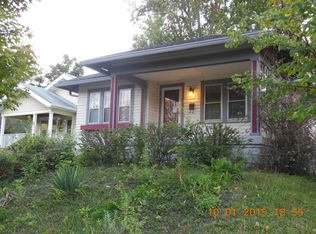
- $254,0003 bd2 ba1.6k sqft2501 Brookside Pkwy, Indianapolis, IN 46201Sold
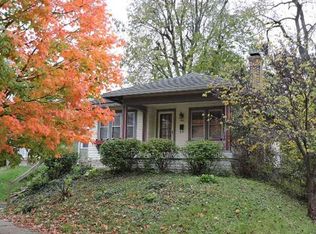
- $219,2003 bd2 ba2.1k sqft2501 Brookside Parkway South Dr S, Indianapolis, IN 46201Off Market
- $113,9002 bd-- ba908 sqft2505 Brookside Pkwy, Indianapolis, IN 46201Off Market
- $23,800-- bd-- ba-- sqft2515 Brookside Pkwy, Indianapolis, IN 46201Off Market
- $115,2002 bd1 ba648 sqft2502 E 13th St, Indianapolis, IN 46201Off Market
- $139,0002 bd1 ba650 sqft1307 N Tacoma Ave, Indianapolis, IN 46201Off Market
- $187,7003 bd-- ba1.8k sqft2510 E 13th St, Indianapolis, IN 46201Off Market
- $224,2003 bd2 ba2.3k sqft2506 E 13th St, Indianapolis, IN 46201Off Market
Nearby schools
GreatSchools rating
- 4/10Brookside School 54Grades: PK-5Distance: 0.4 mi
- 3/10H.L. Harshman Magnet Middle SchoolGrades: 6-8Distance: 0.8 mi
- 1/10Arsenal Technical High SchoolGrades: 9-12Distance: 1 mi
Get a cash offer in 3 minutes
Find out how much your home could sell for in as little as 3 minutes with a no-obligation cash offer.
Estimated market value
$255,300
Get a cash offer in 3 minutes
Find out how much your home could sell for in as little as 3 minutes with a no-obligation cash offer.
Estimated market value
$255,300
- Indiana
- Marion County
- Indianapolis
- 46201
- Near Eastside
- 2501 Brookside Parkway South Dr
Nearby cities
Nearby neighborhoods
Nearby zip codes
Other Indianapolis Topics
