This stunning 4-bedroom, 3.5-bathroom home with a 3-car garage boasts over 3,000 sq ft of living space in the beautiful gated community of Lake Pointe. As you enter, the grand entrance with high ceilings and an elegant staircase sets the tone for luxury living. The open floor plan seamlessly integrates living and dining areas, perfect for entertaining guests. The gourmet kitchen features ample counter space, a large island, stainless steel appliances, and a spacious pantry. Enjoy meals in the cozy breakfast nook or unwind in the large living area, both offering picturesque views of the backyard oasis. The impressive first-floor master suite offers plenty of space, including a walk-in his and hers closet, a luxurious bathroom with dual vanities, a garden tub, and a large standing shower. Upstairs, discover a loft and 4 additional bedrooms, including a fully functional "mother-in-law" suite with a private bathroom. A dedicated theater room with built-in surround sound, a projector screen, and a projector provides the ultimate entertainment experience. Recent upgrades such as new plush carpeting and fresh interior paint throughout ensure a move-in-ready feel. Climate control is effortless with two independent AC systems, one replaced in 2021 downstairs and a brand new system upstairs in 2023. Additional features include a new water heater (2022), a central vacuum system for easy cleaning, pre-wired surround sound in the family room, and dedicated speakers in key areas for ambiance. Step outside to your dream backyard! The fully enclosed space boasts a lanai, expansive patio, custom fire pit, and mature oak trees, ideal for outdoor entertaining or relaxation. This meticulously maintained home also includes a new roof (2019), gutters (2020), and a security camera system for peace of mind. Enjoy the amenities of the Lake Pointe community, including a pool, recreation center, tennis courts, and basketball courts. With easy access to St. Cloud and Lake Nona, you'll be minutes away from top-notch shops, restaurants, parks, golf courses, schools, and medical facilities.
Sold for $640,000
$640,000
2501 BROSS DRIVE, SAINT CLOUD, FL 34771
4beds
3,310sqft
Single Family Residence
Built in 2005
0.38 Acres Lot
$627,300 Zestimate®
$193/sqft
$3,437 Estimated rent
Home value
$627,300
$596,000 - $665,000
$3,437/mo
Zestimate® history
Owner options
List your home for rent
$3,437/mo
Rent Zestimate®
Find your next renter with Zillow Rental Manager. Plus, with online applications, you can quickly screen prospective tenants – for free.
$3,437/mo
Rent Zestimate®
Refinance and save
$3,621/mo
Est. payment
Refinancing to a lower rate could help reduce your monthly payments and save thousands over the life of the loan.
$3,621/mo
Est. payment
Explore your selling options
Work with a Zillow partner agent
Leverage their expertise and Zillow's premium Showcase listings to get your home seen by more buyers.
Get startedList with your own agent
Get your home in front of millions of buyers by listing it on Zillow.
Learn how to do itSell it yourself
Take full control of how buyers see your home on Zillow by listing For Sale by Owner (FSBO).
List your homeWhat's special
Zillow last checked:
Listing updated:
Listed by:
Lourdes Valdes 407-234-1955,
FUSILIER MANAGEMENT GROUP 407-476-0476
Bought with:
Chris Soucy, 3343669
MVP REALTY ASSOCIATES LLC
Source: Stellar MLS,MLS#: O6199701 Originating MLS: Orlando Regional
Originating MLS: Orlando Regional
Facts & features
Interior
Bedrooms & bathrooms
- Bedrooms: 4
- Bathrooms: 4
- Full bathrooms: 3
- 1/2 bathrooms: 1
Primary bedroom
- Features: Walk-In Closet(s)
- Level: First
- Dimensions: 15x19
Bedroom 4
- Features: Built-in Closet
- Level: Second
- Dimensions: 14x11
Bathroom 2
- Level: Second
- Dimensions: 14x13
Bathroom 3
- Level: Second
- Dimensions: 14x12
Dining room
- Level: First
- Dimensions: 12x12
Family room
- Level: First
- Dimensions: 19x18
Kitchen
- Level: First
- Dimensions: 23x14
Living room
- Level: First
- Dimensions: 14x12
Heating
- Central
Cooling
- Central Air
Appliances
- Included: Dishwasher, Dryer, Microwave, Range, Refrigerator, Washer
- Laundry: Laundry Room
Features
- Crown Molding, High Ceilings, Living Room/Dining Room Combo, Thermostat
- Flooring: Carpet, Ceramic Tile
- Has fireplace: No
Interior area
- Total structure area: 4,474
- Total interior livable area: 3,310 sqft
Property
Parking
- Total spaces: 3
- Parking features: Garage - Attached
- Attached garage spaces: 3
Features
- Levels: Two
- Stories: 2
- Patio & porch: Patio
- Exterior features: Irrigation System, Rain Gutters, Sprinkler Metered
- Fencing: Fenced
Lot
- Size: 0.38 Acres
- Features: Corner Lot
Details
- Parcel number: 072531388500011400
- Zoning: OPUD
- Special conditions: None
Construction
Type & style
- Home type: SingleFamily
- Property subtype: Single Family Residence
Materials
- Stucco
- Foundation: Slab
- Roof: Shingle
Condition
- New construction: No
- Year built: 2005
Utilities & green energy
- Sewer: Private Sewer
- Water: Private
- Utilities for property: Cable Available
Community & HOA
Community
- Pet fee: $0 monthly
- Subdivision: LAKE POINTE
HOA
- Has HOA: Yes
- HOA fee: $121 monthly
- HOA name: lake pointe
Location
- Region: Saint Cloud
Financial & listing details
- Price per square foot: $193/sqft
- Tax assessed value: $506,100
- Annual tax amount: $4,416
- Date on market: 4/26/2024
- Cumulative days on market: 12 days
- Ownership: Fee Simple
- Total actual rent: 0
- Road surface type: Paved
Price history
| Date | Event | Price |
|---|---|---|
| 6/6/2024 | Sold | $640,000-3%$193/sqft |
Source:  Stellar MLS #O6199701 Report a problem Stellar MLS #O6199701 Report a problem | ||
| 5/9/2024 | Pending sale | $660,000$199/sqft |
Source: Stellar MLS #O6199701 Report a problem | ||
| 4/26/2024 | Listed for sale | $660,000+120%$199/sqft |
Source: Stellar MLS #O6199701 Report a problem | ||
| 2/1/2017 | Sold | $300,000+57.9%$91/sqft |
Source: Public Record Report a problem | ||
| 4/11/2012 | Sold | $190,000$57/sqft |
Source: Public Record Report a problem | ||
| 12/9/2011 | Listed for sale | $190,000-47.8%$57/sqft |
Source: RE/MAX Properties SW #O5076670 Report a problem | ||
| 8/23/2005 | Sold | $364,200$110/sqft |
Source: Public Record Report a problem | ||
Public tax history
| Year | Property taxes | Tax assessment |
|---|---|---|
| 2025 | $7,725 -2.7% | $506,100 -4.4% |
| 2024 | $7,939 | $529,400 +1.3% |
| 2023 | -- | $522,500 +16.8% |
| 2022 | -- | $447,500 +37.2% |
| 2021 | -- | $326,100 +4.9% |
| 2020 | -- | $311,000 +9.7% |
| 2019 | -- | $283,400 -1.4% |
| 2018 | $4,114 -11% | $287,500 +10.7% |
| 2016 | $4,622 +4% | $259,700 +2.2% |
| 2015 | $4,446 +4.9% | $254,200 +3.2% |
| 2014 | $4,240 | $246,300 +14.2% |
| 2013 | -- | $215,700 +13% |
| 2012 | -- | $190,900 +3.1% |
| 2011 | -- | $185,200 -3.4% |
| 2010 | -- | $191,800 -18.6% |
| 2009 | -- | $235,600 -27.1% |
| 2008 | -- | $323,400 |
Find assessor info on the county website
Neighborhood: 34771
Nearby homes
- $471,5004 bd3 ba2.3k sqft2503 Bross Dr, Saint Cloud, FL 34771Off Market

- $463,6004 bd3 ba2.3k sqft4933 Oakway Dr, Saint Cloud, FL 34771Off Market

- $438,8004 bd3 ba2.3k sqft2510 Bross Dr, Saint Cloud, FL 34771Off Market
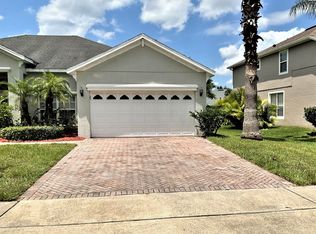
- $550,4004 bd3 ba3k sqft4924 Oakway Dr, Saint Cloud, FL 34771Off Market
- $564,8004 bd4 ba3.3k sqft4941 Oakway Dr, Saint Cloud, FL 34771Off Market
- $625,3004 bd4 ba3.2k sqft4919 Oakway Dr, Saint Cloud, FL 34771Off Market
- $466,8003 bd3 ba2.5k sqft4922 Oakway Dr, Saint Cloud, FL 34771Off Market
- $546,6005 bd4 ba3.5k sqft4926 Oakway Dr, Saint Cloud, FL 34771Off Market
Nearby schools
GreatSchools rating
- 6/10Narcoossee Elementary SchoolGrades: PK-5Distance: 0.6 mi
- 6/10Narcoossee Middle SchoolGrades: 6-8Distance: 0.6 mi
- 5/10Tohopekaliga High SchoolGrades: PK,9-12Distance: 3.4 mi
Get a cash offer in 3 minutes
Find out how much your home could sell for in as little as 3 minutes with a no-obligation cash offer.
Estimated market value
$627,300
Get a cash offer in 3 minutes
Find out how much your home could sell for in as little as 3 minutes with a no-obligation cash offer.
Estimated market value
$627,300
- Florida
- Osceola County
- Saint Cloud
- 34771
- 2501 BROSS DRIVE
Nearby cities
Nearby neighborhoods
Nearby zip codes
Other Saint Cloud Topics
