***We are in receipt of multiple offers. The sellers are requesting everyone's highest and best offer by 10am on Thursday June 13th.*** Come tour this charming ranch home in Pike Creek! Beautifully situated on a 0.26-acre corner lot in the highly sought-after subdivision of Heritage Park, this 3BR/1.5BA, 1860sqft residence delights the imagination with an all brick exterior, an inviting front patio, bright greenery, and a concrete driveway. Originally built in 1962 and well kept over the years, the bright interior welcomes with gleaming hardwood flooring, an openly flowing traditional floorplan, tons of shimmering natural light, and neutral colors throughout. Designed for entertaining and meal preparation, the eat-in kitchen features natural oak cabinetry, wall oven, pantry cabinet, dishwasher, retro wall-paper, and a sink overlooking the rear yard. The nearby formal dining room with a chandelier and chair rails is an excellent space to eat with the whole family. A convenient rear door leads to the back yard which offers a world of possibilities, tons of greenspace, and a large side yard. Get creative and make the backyard of your dreams with features, such as a hot tub, an extended patio, or an outdoor kitchen with a BBQ! During chilly winters, get cozy in the formal living room, which has a brick fireplace with wood stove, hardwood flooring, and a nearby half-bathroom. The garage has been converted to additional finished living space which has extended the family room into a massive (23’x20’) great room that makes an excellent space for entertaining guests. Generating serene vibes, the large primary bedroom features multiple closets for easy clothing storage and plenty of space for your bed & furniture. Two additional bedrooms are generously sized with dedicated closets and hardwood flooring. Bursting with flex-space opportunities, the expansive full basement is waiting to be finished for use as a home office, gym, art studio, or playroom. Other great features: basement laundry area, minutes from Carousel Park, close to shopping, restaurants, highways, I-95, and schools, and more! This list price reflects the need for updating and TLC. With tons to offer and excellent bones, don't let this opportunity pass you by! Property being sold as-is. Call now to schedule your private showing today!
Sold for $340,000
$340,000
2501 Bryan Dr, Wilmington, DE 19808
3beds
1,850sqft
Single Family Residence
Built in 1962
0.26 Acres Lot
$379,500 Zestimate®
$184/sqft
$2,588 Estimated rent
Home value
$379,500
$338,000 - $421,000
$2,588/mo
Zestimate® history
Owner options
List your home for rent
$2,588/mo
Rent Zestimate®
Find your next renter with Zillow Rental Manager. Plus, with online applications, you can quickly screen prospective tenants – for free.
$2,588/mo
Rent Zestimate®
Refinance and save
$2,057/mo
Est. payment
Refinancing to a lower rate could help reduce your monthly payments and save thousands over the life of the loan.
$2,057/mo
Est. payment
Explore your selling options
Work with a Zillow partner agent
Leverage their expertise and Zillow's premium Showcase listings to get your home seen by more buyers.
Get startedList with your own agent
Get your home in front of millions of buyers by listing it on Zillow.
Learn how to do itSell it yourself
Take full control of how buyers see your home on Zillow by listing For Sale by Owner (FSBO).
List your homeWhat's special
Zillow last checked:
Listing updated:
Listed by:
Eric Brinker 302-377-1292,
Coldwell Banker Realty,
Co-Listing Team: Showtimere Team, Co-Listing Agent: Daniel Shainsky 302-249-3880,
Coldwell Banker Realty
Bought with:
Gina Leiby, RS-0038657
CG Realty, LLC
Source: Bright MLS,MLS#: DENC2062578
Facts & features
Interior
Bedrooms & bathrooms
- Bedrooms: 3
- Bathrooms: 2
- Full bathrooms: 1
- 1/2 bathrooms: 1
- Main level bathrooms: 2
- Main level bedrooms: 3
Rooms
- Room types: Living Room, Dining Room, Primary Bedroom, Bedroom 2, Bedroom 3, Kitchen, Family Room, Basement, Full Bath, Half Bath
Basement
- Area: 0
Heating
- Forced Air, Oil
Cooling
- Central Air, Electric
Appliances
- Included: Electric Water Heater
- Laundry: In Basement
Features
- Flooring: Hardwood
- Basement: Full,Unfinished
- Number of fireplaces: 1
- Fireplace features: Brick
Interior area
- Total structure area: 1,850
- Total interior livable area: 1,850 sqft
- Finished area above ground: 1,850
- Finished area below ground: 0
Property
Parking
- Total spaces: 2
- Parking features: Concrete, Driveway
- Uncovered spaces: 2
Accessibility
- Accessibility features: None
Features
- Levels: Two
- Stories: 2
- Patio & porch: Patio
- Pool features: None
Lot
- Size: 0.26 Acres
- Dimensions: 103.60 x 95.00
Details
- Additional structures: Above Grade, Below Grade
- Parcel number: 08043.40107
- Zoning: NC6.5
- Special conditions: Standard
Construction
Type & style
- Home type: SingleFamily
- Architectural style: Ranch/Rambler
- Property subtype: Single Family Residence
Materials
- Brick
- Foundation: Block
- Roof: Pitched
Condition
- New construction: No
- Year built: 1962
Utilities & green energy
- Sewer: Public Sewer
- Water: Public
Community & HOA
Community
- Subdivision: Heritage Park
HOA
- Has HOA: No
Location
- Region: Wilmington
Financial & listing details
- Price per square foot: $184/sqft
- Tax assessed value: $71,100
- Annual tax amount: $2,345
- Date on market: 6/9/2024
- Listing agreement: Exclusive Right To Sell
- Listing terms: Conventional,Cash
- Inclusions: Refrigerator, Washer, & Dryer (all As-is)
- Ownership: Fee Simple
Price history
| Date | Event | Price |
|---|---|---|
| 7/31/2024 | Sold | $340,000+4.6%$184/sqft |
Source:  Bright MLS #DENC2062578 Report a problem Bright MLS #DENC2062578 Report a problem | ||
| 6/18/2024 | Pending sale | $324,999$176/sqft |
Source: Bright MLS #DENC2062578 Report a problem | ||
| 6/9/2024 | Listed for sale | $324,999$176/sqft |
Source: Bright MLS #DENC2062578 Report a problem | ||
Public tax history
Tax history is unavailable.
Neighborhood: 19808
Nearby homes
- $340,0003 bd1 ba1.8k sqft2501 Bryan Rd, Wilmington, DE 19808Sold
- $346,3003 bd1 ba2k sqft2502 Bryan Rd, Wilmington, DE 19808Off Market
- $418,9004 bd2 ba2.2k sqft2622 Heritage Farm Dr, Wilmington, DE 19808Off Market
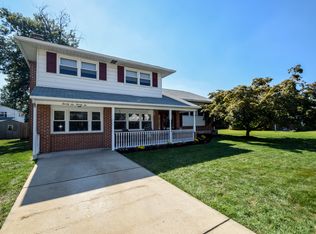
- $373,5004 bd3 ba1.7k sqft2504 Bryan Rd, Wilmington, DE 19808Off Market
- $371,3003 bd1 ba1.7k sqft2618 Heritage Farm Dr, Wilmington, DE 19808Off Market
- $411,4004 bd2 ba2k sqft2503 Bryan Rd, Wilmington, DE 19808Off Market
- $414,8003 bd2 ba2.6k sqft2603 Whittier Pl, Wilmington, DE 19808Off Market
- $382,4004 bd2 ba1.7k sqft2505 Bryan Rd, Wilmington, DE 19808Off Market
Nearby schools
GreatSchools rating
- 8/10Heritage Elementary SchoolGrades: K-5Distance: 0.5 mi
- 1/10Skyline Middle SchoolGrades: 6-8Distance: 0.6 mi
- 3/10Dickinson (John) High SchoolGrades: 6-12Distance: 0.6 mi
Schools provided by the listing agent
- District: Red Clay Consolidated
Source: Bright MLS. This data may not be complete. We recommend contacting the local school district to confirm school assignments for this home.
Get a cash offer in 3 minutes
Find out how much your home could sell for in as little as 3 minutes with a no-obligation cash offer.
Estimated market value
$379,500
Get a cash offer in 3 minutes
Find out how much your home could sell for in as little as 3 minutes with a no-obligation cash offer.
Estimated market value
$379,500
- Delaware
- New Castle County
- Wilmington
- 19808
- 2501 Bryan Dr
Nearby cities
Nearby neighborhoods
Nearby zip codes
Other Wilmington Topics
