Skip main navigation
Off market
  • $493,400

    2501 Bucknell Dr, Valrico, FL 33596

    4beds
    2,378sqft
    SingleFamily
    Built in 1986
    0.33 Acres Lot
    $493,400 Zestimate®
    $207/sqft
    $3,134 Estimated rent

    Home value

    $493,400

    $469,000 - $518,000

    $3,134/mo

    Zestimate® history
    Loading
    Loading...

    Owner options

    List your home for rent

    $3,134/mo

    Rent Zestimate®

    Find your next renter with Zillow Rental Manager. Plus, with online applications, you can quickly screen prospective tenants – for free.

    Learn more

    $3,134/mo

    Rent Zestimate®

    Refinance and save

    $3,370/mo

    Est. payment

    Refinancing to a lower rate could help reduce your monthly payments and save thousands over the life of the loan.

    See today's rates

    $3,370/mo

    Est. payment

    Explore your selling options

    Work with a Zillow partner agent

    Leverage their expertise and Zillow's premium Showcase listings to get your home seen by more buyers.

    Get started

    List with your own agent

    Get your home in front of millions of buyers by listing it on Zillow.

    Learn how to do it

    Sell it yourself

    Take full control of how buyers see your home on Zillow by listing For Sale by Owner (FSBO).

    List your home

    What's special

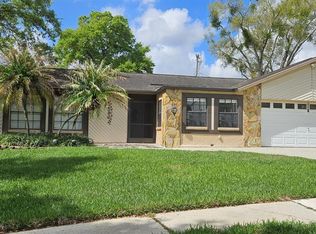
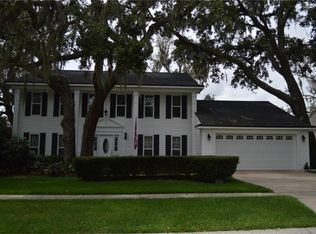
    Southern living at its finest! Welcome home to this stunning pool estate located in the heart of Valrico! This lovely home oozes charm from the moment you arrive and is located on a one of a kind golf course lot! Inside the leaded and beveled glass front door you are welcomed by a spacious and elegant foyer! Formal living and dining rooms are on either side of the foyer, great for entertaining guests! Attractive features throughout include: crown molding, plantation shutters, and neutral paint! A spacious office is wonderful for working from home! Spacious family room boasts double sliders to the lanai and an attractive fireplace! The kitchen is drop dead gorgeous with designer cabinets, granite countertops, center island, diagonal tile backsplash and a sunny nook with window overlooking the golf course! Upstairs is a wonderful family friendly floor plan with all bedrooms upstairs! The master suite is very spacious, and the en-suite features his and hers vanities and large closet! Secondary bedrooms are also large in size and offer ample closet space! Wait until you step out onto the lanai, this space will certainly be your favorite oasis! Spacious covered seating area, sparkling swimming pool and gorgeous golf course views are endless! NEW pool pump & filter In 2016, NEW ROOF in 2015 with transferable warranty and new AC in 2008; the big ticket items have been taken care of! This home is move-in ready and waiting for you! Come take a look before it's gone!

    This property is off market, which means it's not currently listed for sale or rent on Zillow. This may be different from what's available on other websites or public sources.
    Facts & features

    Interior

    Bedrooms & bathrooms
    • Bedrooms: 4
    • Bathrooms: 3
    • Full bathrooms: 2
    • 1/2 bathrooms: 1
    Heating
    • Other
    Cooling
    • Central
    Appliances
    • Included: Dishwasher, Dryer, Garbage disposal, Microwave, Range / Oven, Refrigerator, Washer
    • Laundry: Inside, Laundry Room
    Features
    • Ceiling Fans(s), Vaulted Ceiling(s), Crown Molding, Walk-In Closet(s), Solid Surface Counters, Solid Wood Cabinets, Eating Space In Kitchen, Stone Counters, Thermostat
    • Flooring: Tile, Carpet, Linoleum / Vinyl
    • Windows: Blinds, Shades, Drapes, Shutters
    • Basement: None
    • Has fireplace: Yes
    • Fireplace features: Family Room, Wood Burning
    Interior area
    • Structure area source: Public Records
    • Total interior livable area: 2,378 sqft

    Property

    Parking
    • Parking features: Garage - Attached
    Accessibility
    • Accessibility features: Accessible Entrance, Accessible Approach with Ramp, Accessible Hallway(s)
    Features
    • Levels: Two
    • Patio & porch: Covered, Screened, Front Porch, Rear Porch
    • Exterior features: Other
    • Pool features: Child Safety Fence, Tile, Screen Enclosure, In Ground, Gunite, Lighting
    • Has view: Yes
    • View description: Territorial
    Lot
    • Size: 0.33 Acres
    • Features: Oversized Lot, Street Paved, Unincorporated, Sidewalk, Level, On Golf Course, Irregular Lot
    • Residential vegetation: Mature Landscaping, Oak Trees
    Details
    • Parcel number: 21300635X000001000190U
    • Zoning: RSC-6

    Construction

    Type & style
    • Home type: SingleFamily
    • Architectural style: Contemporary
    Materials
    • masonry
    • Roof: Composition
    Condition
    • Completed
    • Year built: 1986

    Utilities & green energy

    • Utilities for property: Cable Available, Cable Connected, Electricity Connected, Fire Hydrant, Street Lights, Underground Utilities, Fiber Optics, Sewer Connected, Electricity Available, Sewer Available, Phone Available, Water Available

    Community & HOA

    Community
    • Security: Smoke Detector(s)
    HOA
    • Has HOA: Yes
    • Amenities included: Playground, Park, Golf Course, Pool
    • HOA fee: $2 monthly
    Location
    • Region: Valrico

    Financial & listing details

    • Price per square foot: $207/sqft
    • Tax assessed value: $353,699
    • Annual tax amount: $4,726

    Price history

    DateEventPrice
    8/8/2018Sold$327,500-4.4%$138/sqft
    Source: Public Record Report a problem
    6/20/2018Price change$342,500-1.3%$144/sqft
    Source: SIGNATURE REALTY ASSOCIATES #T3111240 Report a problem
    6/5/2018Listed for sale$347,000$146/sqft
    Source: SIGNATURE REALTY ASSOCIATES #T3111240 Report a problem

    Public tax history

    YearProperty taxesTax assessment
    2025$4,726 +8.6%$257,537 +2.9%
    2024$4,351 +4.2%$250,279 +3%
    2023$4,175 +5.2%$242,989 +3%
    2022$3,968 +1.5%$235,912 +3%
    2021$3,910 +2.4%$229,041 +1.4%
    2020$3,817 +3%$225,879 +2.3%
    2019$3,705 $220,801 +76.7%
    2018$3,705 +90.1%$124,951 -35.5%
    2017$1,949 +1.8%$193,825 +61.7%
    2016$1,916 +1.9%$119,864 +0.7%
    2015$1,879 +1%$118,987 +1.3%
    2014$1,861 $117,470 +1.5%
    2013$1,861 +0.6%$115,734 +1.7%
    2012$1,850 -12.9%$113,799 -10.4%
    2011$2,125 -5.3%$126,947 -5.2%
    2010$2,244 -14.2%$133,848 -12%
    2009$2,615 +0.2%$152,040 +0.1%
    2008$2,610 -6.3%$151,888 +3%
    2007$2,786 -3.9%$147,464 +2.5%
    2006$2,899 +0.2%$143,867 +3%
    2005$2,893 $139,677 +3%
    2004-- $135,609 +1.9%
    2003-- $133,080 +2.4%
    2002-- $129,961 +1.6%
    2001-- $127,914 +1%
    2000$2,659 $126,698
    Find assessor info on the county website

    Neighborhood: 33596

    Nearby schools

    GreatSchools rating
    Schools provided by the listing agent
    • Elementary: Buckhorn-HB
    • Middle: Mulrennan-HB
    • High: Durant-HB

    Source: The MLS. This data may not be complete. We recommend contacting the local school district to confirm school assignments for this home.

    Get a cash offer in 3 minutes
    Find out how much your home could sell for in as little as 3 minutes with a no-obligation cash offer.
    Estimated market value
    $493,400
    Get a cash offer in 3 minutes
    Find out how much your home could sell for in as little as 3 minutes with a no-obligation cash offer.
    Estimated market value
    $493,400