Skip main navigation
Closed
  • $806,000

    2501 Burgundy Ln, Northbrook, IL 60062

    3beds
    3,018sqft
    Single Family Residence
    Built in 1977
    9,600 Square Feet Lot
    $888,200 Zestimate®
    $267/sqft
    $5,947 Estimated rent

    Home value

    $888,200

    $808,000 - $977,000

    $5,947/mo

    Zestimate® history
    Loading
    Loading...

    Owner options

    List your home for rent

    $5,947/mo

    Rent Zestimate®

    Find your next renter with Zillow Rental Manager. Plus, with online applications, you can quickly screen prospective tenants – for free.

    Learn more

    $5,947/mo

    Rent Zestimate®

    Refinance and save

    $5,144/mo

    Est. payment

    Refinancing to a lower rate could help reduce your monthly payments and save thousands over the life of the loan.

    See today's rates

    $5,144/mo

    Est. payment

    Explore your selling options

    Work with a Zillow partner agent

    Leverage their expertise and Zillow's premium Showcase listings to get your home seen by more buyers.

    Get started

    List with your own agent

    Get your home in front of millions of buyers by listing it on Zillow.

    Learn how to do it

    Sell it yourself

    Take full control of how buyers see your home on Zillow by listing For Sale by Owner (FSBO).

    List your home

    What's special

    Beautiful fireplacePeaceful pondsLarge islandWinding sidewalksSpacious primary bedroomPrivate patioPantry cabinet
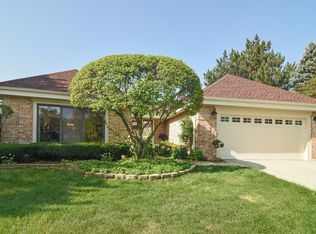
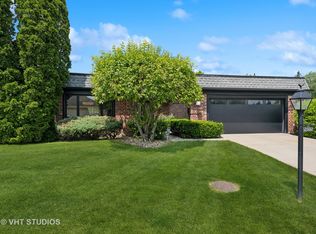
    Freshly rehabbed move-in ready 3 bedroom/2 bath 2360 Sqft brick ranch in desirable Villas West subdivision in Northbrook. Light and airy living spaces with brand new white oak hardwood floors. Spacious living/dining combo with large windows. The new kitchen dazzles with loads of white cabinetry, subway tile backsplash, quartz counters, large island, pantry cabinet, and new stainless steel appliance package. The adjacent huge family room features a beautiful fireplace perfect for holiday gatherings and access to your private patio. The spacious primary bedroom features hardwood floors and a walk in closets. The stunning new primary bath features a custom shower, a separate soaking tub, gorgeous double sink vanity, and well designed tiles and fixtures. The new hall bath is equally attractive with a beautiful vanity and neutral tones and finishes. Two more bedrooms are both nicely proportioned with ample closets. Doing laundry is a breeze in the main floor laundry closet. The finished expansive basement recreation room features industrial chic open ceiling and great space for everyone. Tranquil subdivision offers winding sidewalks, peaceful ponds, playground. Highly coveted and valued school district 30/HS district 225 GBN.

    Zillow last checked:

    Listing updated:

    Listed by:

    Chi Zhang 847-724-5800,

    Coldwell Banker Realty

    Bought with:

    David Moreno

    Redfin Corporation

    Source: MRED as distributed by MLS GRID,MLS#: 12196724MLS Logo

    Facts & features

    Interior

    Bedrooms & bathrooms
    • Bedrooms: 3
    • Bathrooms: 2
    • Full bathrooms: 2
    Rooms
    • Room types: Deck, Recreation Room, Storage, Walk In Closet
    Primary bedroom
    • Features: Flooring (Hardwood), Bathroom (Full)
    • Level: Main
    • Area: 294 Square Feet
    • Dimensions: 21X14
    Bedroom 2
    • Features: Flooring (Carpet)
    • Level: Main
    • Area: 176 Square Feet
    • Dimensions: 16X11
    Bedroom 3
    • Features: Flooring (Carpet)
    • Level: Main
    • Area: 156 Square Feet
    • Dimensions: 13X12
    Deck
    • Level: Main
    • Area: 270 Square Feet
    • Dimensions: 18X15
    Dining room
    • Features: Flooring (Hardwood)
    • Level: Main
    • Dimensions: COMBO
    Family room
    • Features: Flooring (Hardwood)
    • Level: Main
    • Area: 285 Square Feet
    • Dimensions: 19X15
    Kitchen
    • Features: Kitchen (Island), Flooring (Hardwood)
    • Level: Main
    • Area: 216 Square Feet
    • Dimensions: 18X12
    Laundry
    • Level: Main
    • Area: 18 Square Feet
    • Dimensions: 6X3
    Living room
    • Features: Flooring (Hardwood)
    • Level: Main
    • Area: 330 Square Feet
    • Dimensions: 22X15
    Recreation room
    • Features: Flooring (Carpet)
    • Level: Basement
    • Area: 546 Square Feet
    • Dimensions: 42X13
    Storage
    • Level: Basement
    • Area: 25 Square Feet
    • Dimensions: 5X5
    Walk in closet
    • Features: Flooring (Hardwood)
    • Level: Main
    • Area: 42 Square Feet
    • Dimensions: 7X6
    Heating
    • Natural Gas, Forced Air
    Cooling
    • Central Air
    Appliances
    • Included: Range, Microwave, Dishwasher, Refrigerator, Washer, Dryer, Disposal, Stainless Steel Appliance(s), Range Hood, Humidifier
    • Laundry: Main Level, In Unit, Laundry Closet
    Features
    • 1st Floor Bedroom, 1st Floor Full Bath, Walk-In Closet(s)
    • Flooring: Hardwood
    • Windows: Skylight(s)
    • Basement: Finished,Partial
    • Number of fireplaces: 1
    • Fireplace features: Gas Log, Family Room
    Interior area
    • Total structure area: 3,018
    • Total interior livable area: 3,018 sqft
    • Finished area below ground: 658

    Property

    Parking
    • Total spaces: 2
    • Parking features: On Site, Garage Owned, Attached, Garage
    • Attached garage spaces: 2
    Accessibility
    • Accessibility features: No Disability Access
    Features
    • Stories: 1
    Lot
    • Size: 9,600 Square Feet
    • Dimensions: 80 X 120
    Details
    • Parcel number: 04211080150000
    • Special conditions: None
    • Other equipment: Central Vacuum, Sump Pump

    Construction

    Type & style
    • Home type: SingleFamily
    • Architectural style: Ranch
    • Property subtype: Single Family Residence
    Materials
    • Brick
    • Foundation: Concrete Perimeter
    • Roof: Asphalt
    Condition
    • New construction: No
    • Year built: 1977
    • Major remodel year: 2024

    Utilities & green energy

    • Electric: Circuit Breakers
    • Sewer: Public Sewer
    • Water: Lake Michigan

    Community & HOA

    Community
    • Features: Park, Lake, Sidewalks
    • Security: Carbon Monoxide Detector(s)
    • Subdivision: Villas West
    HOA
    • Has HOA: Yes
    • Services included: Lawn Care, Scavenger, Snow Removal
    • HOA fee: $400 monthly
    Location
    • Region: Northbrook

    Financial & listing details

    • Price per square foot: $267/sqft
    • Tax assessed value: $400,000
    • Annual tax amount: $8,043
    • Date on market: 10/25/2024
    • Listing terms: Conventional
    • Ownership: Fee Simple w/ HO Assn.

    Price history

    DateEventPrice
    12/3/2024Sold$806,000-0.5%$267/sqft
    Source: MRED as distributed by MLS GRID #12196724 Report a problem
    11/20/2024Pending sale$809,900$268/sqft
    Source: MRED as distributed by MLS GRID #12196724 Report a problem
    11/1/2024Contingent$809,900$268/sqft
    Source: MRED as distributed by MLS GRID #12196724 Report a problem
    10/25/2024Listed for sale$809,900+40.9%$268/sqft
    Source: MRED as distributed by MLS GRID #12196724 Report a problem
    8/7/2024Sold$575,000-5.7%$191/sqft
    Source: MRED as distributed by MLS GRID #12066719 Report a problem
    7/11/2024Contingent$610,000$202/sqft
    Source: MRED as distributed by MLS GRID #12066719 Report a problem
    5/28/2024Listed for sale$610,000+58.4%$202/sqft
    Source: MRED as distributed by MLS GRID #12066719 Report a problem
    3/18/2004Sold$385,000$128/sqft
    Source: Public Record Report a problem

    Public tax history

    YearProperty taxesTax assessment
    2024-- $40,000
    2023$8,044 +3.4%$40,000
    2022$7,781 -12.1%$40,000 -0.2%
    2021$8,853 -0.2%$40,083
    2020$8,871 +4%$40,083 -9%
    2019$8,531 +15.7%$44,048 +21.1%
    2018$7,370 +1.7%$36,379
    2017$7,244 -16.6%$36,379 -18.6%
    2016$8,690 +38.5%$44,686 +45.5%
    2015$6,275 -21.9%$30,702 -17%
    2014$8,034 +1.5%$36,981
    2013$7,917 -2.8%$36,981 -9.2%
    2012$8,143 +4.9%$40,715
    2011$7,760 +3.2%$40,715
    2010$7,522 -16.7%$40,715 -28.3%
    2009$9,025 +11%$56,806 -7%
    2008$8,129 +6.8%$61,082
    2007$7,614 +0.9%$61,082 +16.4%
    2006$7,549 +3.5%$52,471
    2005$7,296 +5.6%$52,471
    2004$6,910 +8.1%$52,471 +34%
    2003$6,389 +5%$39,164
    2002$6,082 +19.9%$39,164
    2001$5,072 +5%$39,164 +25.4%
    2000$4,829 +0%$31,243
    1999$4,829 $31,243
    Find assessor info on the county website

    Neighborhood: 60062

    Nearby schools

    GreatSchools rating
    Schools provided by the listing agent
    • Elementary: Wescott Elementary School
    • Middle: Maple School
    • High: Glenbrook North High School
    • District: 30

    Source: MRED as distributed by MLS GRID. This data may not be complete. We recommend contacting the local school district to confirm school assignments for this home.

    Get a cash offer in 3 minutes
    Find out how much your home could sell for in as little as 3 minutes with a no-obligation cash offer.
    Estimated market value
    $888,200
    Get a cash offer in 3 minutes
    Find out how much your home could sell for in as little as 3 minutes with a no-obligation cash offer.
    Estimated market value
    $888,200