Skip main navigation
For sale
  • $368,500

    2501 BUTTONWOOD RUN, THE VILLAGES, FL 32162

    3beds
    1,488sqft
    : 
    $2,304/mo
    Get pre-qualified
    Single Family Residence
    Built in 2010
    6,089 Square Feet Lot
    $356,500 Zestimate®
    $248/sqft
    $-- HOA

    What's special

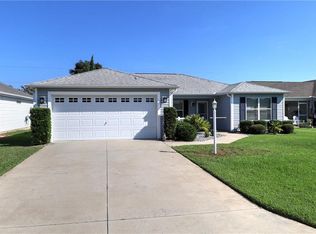
    Beautiful “At Ease” model in the Village of Buttonwood, offering no rear neighbors, a bright open floor plan, and a prime location nestled between the 6’s (466 & 466A) with Brownwood Paddock Square just minutes away. This well-maintained home features LVP flooring (2021), plantation shutters, vaulted ceilings, and solar tubes that enhance natural light throughout. The upgraded kitchen showcases Corian countertops, a tiled backsplash, an inviting eat-in area, and bar seating, with appliances thoughtfully updated between 2023–2025. The Primary Suite includes an upgraded walk-in shower, dual sinks, and a spacious walk-in closet. Step outside to a private patio with painted flooring and sunshades—ideal for relaxing or entertaining. Major mechanical updates include a new roof (2025), HVAC (2024), HWH PT (2024), Genie garage opener, and attic stairs with storage decking. The exterior is beautifully finished with professional landscaping, concrete curbing, and rock beds. A truly move-in-ready home offering comfort, convenience, and quality upgrades in one of The Villages’ most desirable locations. Call for a private showing.
    20 days
    |
    310
    |
    6
    |

    Likely to sell faster than

    Zillow last checked:

    Listing updated:

    Listed by:

    Nanceyann Roberts 352-815-0272,

    SALLY LOVE REAL ESTATE 352-399-2010

    Source: Stellar MLS,MLS#: G5116006MLS LogoOriginating MLS: Lake and Sumter

      Facts & features

      Interior

      Bedrooms & bathrooms
      • Bedrooms: 3
      • Bathrooms: 2
      • Full bathrooms: 2
      Primary bedroom
      • Features: Walk-In Closet(s)
      • Level: First
      • Area: 204 Square Feet
      • Dimensions: 12x17
      Bedroom 1
      • Features: Built-in Closet
      • Level: First
      • Area: 120 Square Feet
      • Dimensions: 10x12
      Bedroom 2
      • Features: Built-in Closet
      • Level: First
      • Area: 120 Square Feet
      • Dimensions: 10x12
      Primary bathroom
      • Level: First
      Bathroom 1
      • Level: First
      Dining room
      • Level: First
      • Area: 120 Square Feet
      • Dimensions: 15x8
      Kitchen
      • Level: First
      • Area: 187 Square Feet
      • Dimensions: 17x11
      Laundry
      • Level: First
      Living room
      • Level: First
      Heating
      • Central
      Cooling
      • Central Air
      Appliances
      • Included: Dishwasher, Dryer, Electric Water Heater
      • Laundry: Inside
      Features
      • Cathedral Ceiling(s), Ceiling Fan(s)
      • Flooring: Other
      • Doors: Sliding Doors
      • Has fireplace: No
      Interior area
      • Total structure area: 2,400
      • Total interior livable area: 1,488 sqft
      Video & virtual tour

      Property

      Parking
      • Total spaces: 2
      • Parking features: Garage - Attached
      • Attached garage spaces: 2
      Features
      • Levels: One
      • Stories: 1
      • Patio & porch: Covered, Enclosed, Patio, Screened, Side Porch
      • Exterior features: Irrigation System, Lighting, Playground, Rain Gutters
      • Has view: Yes
      • View description: Trees/Woods
      Lot
      • Size: 6,089 Square Feet
      Details
      • Parcel number: D28K018
      • Zoning: 23
      • Special conditions: None

      Construction

      Type & style
      • Home type: SingleFamily
      • Property subtype: Single Family Residence
      Materials
      • Vinyl Siding, Wood Frame, Wood Siding
      • Foundation: Concrete Perimeter
      • Roof: Shingle
      Condition
      • New construction: No
      • Year built: 2010

      Utilities & green energy

      • Sewer: Public Sewer
      • Water: None
      • Utilities for property: Cable Connected, Electricity Connected

      Community & HOA

      Community
      • Pet fee: $0 monthly
      • Senior community: Yes
      • Subdivision: VILLAGES OF SUMTER
      HOA
      • Has HOA: No
      Location
      • Region: The Villages

      Financial & listing details

      • Price per square foot: $248/sqft
      • Tax assessed value: $280,670
      • Annual tax amount: $4,111
      • Date on market: 8/18/2026
      • Cumulative days on market: 6 days
      • Listing terms: Cash,Conventional,FHA,VA Loan
      • Ownership: Fee Simple
      • Total actual rent: 0
      • Electric utility on property: Yes
      • Road surface type: Asphalt

        Estimated market value

        $356,500

        $339,000 - $374,000

        $2,226/mo

        Price history

        DateEventPrice
        8/18/2026Listed for sale$368,500+59.2%$248/sqft
        Source: Stellar MLS #G5116006 Report a problem
        8/13/2018Sold$231,500-2.5%$156/sqft
        Source: Public Record Report a problem
        5/15/2018Listing removed$1,600$1/sqft
        Source: PALM REALTY AND RENTALS INC #G4853823 Report a problem
        4/14/2018Listing removed$237,500$160/sqft
        Source: PALM REALTY AND RENTALS INC #G4849007 Report a problem
        4/7/2018Listed for sale$237,500$160/sqft
        Source: PALM REALTY AND RENTALS INC #G4849007 Report a problem
        4/7/2018Pending sale$237,500$160/sqft
        Source: PALM REALTY AND RENTALS INC #G4849007 Report a problem
        3/7/2018Listed for rent$1,600$1/sqft
        Source: PALM REALTY AND RENTALS INC #G4853823 Report a problem
        1/17/2018Price change$237,500-3.1%$160/sqft
        Source: PALM REALTY AND RENTALS INC #G4849007 Report a problem
        11/1/2017Listed for sale$245,000+52.2%$165/sqft
        Source: PALM REALTY AND RENTALS INC #G4849007 Report a problem
        8/30/2010Sold$161,000$108/sqft
        Source: Public Record Report a problem

        Public tax history

        YearProperty taxesTax assessment
        2025$4,111 +0.6%$224,490 +2.9%
        2024$4,085 +5.7%$218,170 +3%
        2023$3,865 +1.7%$211,820 +3%
        2022$3,799 -3.4%$205,650 +3%
        2021$3,932 -1.4%$199,660 +1.4%
        2020$3,986 $196,910 -1%
        2019$3,986 -2.1%$198,870 +5.7%
        2018$4,071 -2.9%$188,190 -1%
        2017$4,192 -7.1%$190,010 +20.2%
        2016$4,512 +22.5%$158,070 +0.6%
        2015$3,683 -0.4%$157,110 +3.6%
        2014$3,696 +0.5%$151,630 +1.5%
        2013$3,680 $149,390 -0.9%
        2012-- $150,710 0%
        2011-- $150,716 +848.4%
        2010-- $15,892
        Find assessor info on the county website

        Monthly payment

        Est. payment

        Payment breakdown

        Explore the cost of this home by adjusting the details. Changes won't be saved.
        All calculations are estimates and provided by Zillow, Inc. for informational purposes only. Actual amounts may vary.
        HOA fees may include property taxes on listings classified as Co-Ops. Contact the listing agent and/or owner for fee details.
        See how much you could borrow to make a competitive offer.

        Climate risks

        Neighborhood: 32162

        Getting around

        4 / 100
        Car-Dependent
        28 / 100
        Somewhat Bikeable

        Nearby schools

        GreatSchools rating

        A local agent can set up tours, give advice and negotiate with sellers.

        Browse local experts

        Similar homes