Skip main navigation
Off market
Street View
  • $585,100

    2501 Cedar Cone Dr, Henrico, VA 23233

    3beds
    2,650sqft
    SingleFamily
    Built in 1986
    0.26 Acres Lot
    $585,100 Zestimate®
    $221/sqft
    $2,863 Estimated rent

    Home value

    $585,100

    $556,000 - $614,000

    $2,863/mo

    Zestimate® history
    Loading
    Loading...

    Owner options

    List your home for rent

    $2,863/mo

    Rent Zestimate®

    Find your next renter with Zillow Rental Manager. Plus, with online applications, you can quickly screen prospective tenants – for free.

    Learn more

    $2,863/mo

    Rent Zestimate®

    Refinance and save

    $3,481/mo

    Est. payment

    Refinancing to a lower rate could help reduce your monthly payments and save thousands over the life of the loan.

    See today's rates

    $3,481/mo

    Est. payment

    Explore your selling options

    Work with a Zillow partner agent

    Leverage their expertise and Zillow's premium Showcase listings to get your home seen by more buyers.

    Get started

    List with your own agent

    Get your home in front of millions of buyers by listing it on Zillow.

    Learn how to do it

    Sell it yourself

    Take full control of how buyers see your home on Zillow by listing For Sale by Owner (FSBO).

    List your home

    What's special

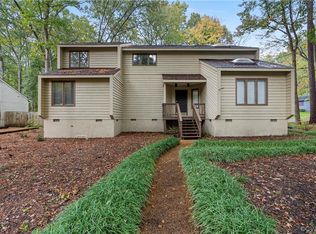
    Large Contemporary in popular area of Cedar Chase near Innsbrook. Wonderful natural light thruout with vaulted ceilings and skylights. Double door entry into a two story foyer and sunken formal living and large dining room with dramatic open layout for entertaining. Comfortable great room with wood burning fireplace with blower that is open to dining area and kitchen. Kitchen has new stainless appliances and large island with seating plus built in desk. Seller will add granite counters with acceptable contract. Lots of recessed lights and pantry. Leading to the Breezeway is a charming den with wood floors and loads of built in cabinets and bookshelves. Breezeway leads to two car garage with plenty of storage above. Upstairs offers Master Suite with double closets and luxury bath with skylights, garden tub and separate shower. All bedrooms have walk in closets. Recently updated with new roof, exterior paint, heat pump, stainless appliances and more! Rear offers two level deck and fenced yard. Aggregate drive and walkways plus Irrigation for Yard. Available immediately! See it today!

    This property is off market, which means it's not currently listed for sale or rent on Zillow. This may be different from what's available on other websites or public sources.

    Facts & features

    Interior

    Bedrooms & bathrooms
    • Bedrooms: 3
    • Bathrooms: 3
    • Full bathrooms: 2
    • 1/2 bathrooms: 1
    Heating
    • Heat pump
    Cooling
    • Central
    Appliances
    • Included: Dishwasher, Dryer, Microwave, Range / Oven, Washer
    Features
    • Flooring: Carpet, Hardwood
    • Basement: None
    • Has fireplace: Yes
    Interior area
    • Total interior livable area: 2,650 sqft

    Property

    Parking
    • Parking features: None, Garage
    Features
    • Exterior features: Other
    Lot
    • Size: 0.26 Acres
    Details
    • Parcel number: 7467542295

    Construction

    Type & style
    • Home type: SingleFamily
    • Architectural style: Contemporary
    Materials
    • Wood
    • Foundation: Crawl/Raised
    • Roof: Composition
    Condition
    • Year built: 1986

    Community & HOA

    Location
    • Region: Henrico

    Financial & listing details

    • Price per square foot: $221/sqft
    • Tax assessed value: $537,500
    • Annual tax amount: $4,461

    Price history

    DateEventPrice
    3/3/2022Sold$435,450+1.3%$164/sqft
    Source: CVRMLS #2202017 Report a problem
    2/2/2022Pending sale$429,990$162/sqft
    Source: CVRMLS #2202017 Report a problem
    1/29/2022Listed for sale$429,990+36.5%$162/sqft
    Source: CVRMLS #2202017 Report a problem
    10/6/2016Sold$315,000-1.3%$119/sqft
    Source: CVRMLS #1627929 Report a problem
    9/24/2015Listing removed$319,000$120/sqft
    Source: RE/MAX COMMONWEALTH #1516176 Report a problem
    9/11/2015Price change$319,000-1.8%$120/sqft
    Source: RE/MAX COMMONWEALTH #1516176 Report a problem
    6/6/2015Listed for sale$325,000-5.2%$123/sqft
    Source: RE/MAX COMMONWEALTH #1516176 Report a problem
    5/23/2008Listing removed$343,000$129/sqft
    Source: ERA #2814911 Report a problem
    5/14/2008Price change$343,000-1.7%$129/sqft
    Source: ERA #2814911 Report a problem
    11/12/2007Listed for sale$349,000+51.8%$132/sqft
    Source: ERA #2734947 Report a problem
    9/4/2001Sold$229,950$87/sqft
    Source: Public Record Report a problem

    Public tax history

    YearProperty taxesTax assessment
    2025$4,461 +8.3%$537,500 +10.9%
    2024$4,120 +5%$484,700 +5%
    2023$3,924 +13.7%$461,700 +13.7%
    2022$3,451 +13.9%$406,000 +16.6%
    2021$3,030 +2.1%$348,300 +2.1%
    2020$2,968 +1.4%$341,200
    2019$2,927 $341,200 +1.4%
    2018$2,927 +105.8%$336,400 +2.9%
    2017$1,422 -44.6%$326,900 +10.9%
    2016$2,565 -2.4%$294,800
    2015$2,627 $294,800 -2.4%
    2014$2,627 $301,900
    2013-- $301,900
    2012-- $301,900
    2011-- $301,900 -3.9%
    2010-- $314,200 -7.3%
    2009-- $338,800
    Find assessor info on the county website

    Neighborhood: Cedar Chase

    Nearby schools

    GreatSchools rating
    Get a cash offer in 3 minutes
    Find out how much your home could sell for in as little as 3 minutes with a no-obligation cash offer.
    Estimated market value
    $585,100
    Get a cash offer in 3 minutes
    Find out how much your home could sell for in as little as 3 minutes with a no-obligation cash offer.
    Estimated market value
    $585,100