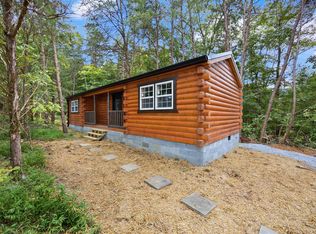
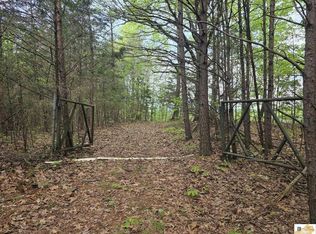
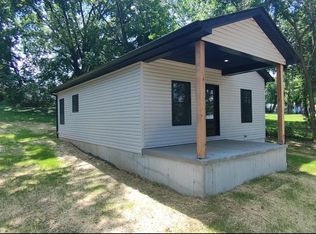
This beautiful new cabin is completely finished and ready to enjoy! Featuring a wood exterior with warm pine interior walls and ceilings, this cabin offers an open-concept living room and kitchenette, durable flooring, and a full bathroom with a walk-in shower. Everything is NEW — including the electrical, plumbing, septic, on-demand water heater, and mini-split HVAC system. There is nothing left to do but bring your belongings and start enjoying the property! The cabin sits on 10 +/- acres of mostly wooded land, providing privacy and plenty of opportunities for outdoor recreation. The property also offers marketable timber, adding potential value for the new owner. This would make an incredible deer and turkey hunting retreat, weekend getaway, or even a year-round home. Additional acreage available, bringing the total opportunity to 58 acres! The additional acreage per the sellers includes a cave, creating even more potential for possible exploration, recreation, and outdoor enjoyment. The interior of cabin just finished!!
Pending
$185,000
2501 Chestnut Grove Rd, Columbia, KY 42728
1beds
564sqft
Single Family Residence
Built in 2025
10 Acres Lot
$177,100 Zestimate®
$328/sqft
$-- HOA
What's special
Wood exteriorDurable flooring
- 51 days
- 523
- 51
Zillow last checked:
Listing updated:
Listed by:
Beth Sheesley 270-590-0974,
RE/MAX Highland Realty
Source: RASK,MLS#: RA20265093
Facts & features
Interior
Bedrooms & bathrooms
- Bedrooms: 1
- Bathrooms: 1
- Full bathrooms: 1
- Main level bathrooms: 1
- Main level bedrooms: 1
Primary bedroom
- Level: Main
Primary bathroom
- Level: Main
Bathroom
- Features: Separate Shower
Kitchen
- Features: Other
Heating
- Ductless, Electric
Cooling
- Ductless
Appliances
- Included: Tankless Water Heater
- Laundry: Other
Features
- Vaulted Ceiling(s), Walls (See Remarks)
- Flooring: Vinyl
- Basement: None,Crawl Space
- Has fireplace: No
- Fireplace features: None
Interior area
- Total structure area: 564
- Total interior livable area: 564 sqft
Property
Parking
- Parking features: None
- Has uncovered spaces: Yes
Accessibility
- Accessibility features: None
Features
- Patio & porch: Covered Front Porch, Deck
- Exterior features: Mature Trees, Trees
- Fencing: None
Lot
- Size: 10 Acres
- Features: Heavily Wooded, Rural Property, Wooded, County, Out of City Limits, Recreational Area
Details
- Parcel number: 0090000016.06
Construction
Type & style
- Home type: SingleFamily
- Architectural style: Log Cabin
- Property subtype: Single Family Residence
Materials
- Other
- Foundation: Block
- Roof: Metal,Shingle
Condition
- New construction: Yes
- Year built: 2025
Utilities & green energy
- Sewer: Septic Tank
- Water: Public
- Utilities for property: Electricity Connected, Garbage-Private
Community & HOA
Community
- Security: Smoke Detector(s)
- Subdivision: N/A
Location
- Region: Columbia
Financial & listing details
- Price per square foot: $328/sqft
- Price range: $185K - $185K
- Date on market: 8/22/2026
- Electric utility on property: Yes
Estimated market value
$177,100
$168,000 - $186,000
$923/mo
Price history
| Date | Event | Price |
|---|---|---|
| 9/30/2026 | Pending sale | $185,000$328/sqft |
Source:  RASK #RA20265093 Report a problem RASK #RA20265093 Report a problem | ||
| 8/24/2026 | Listed for sale | $185,000+27.6%$328/sqft |
Source: RASK #RA20265093 Report a problem | ||
| 8/1/2026 | Listing removed | $145,000$257/sqft |
Source: RASK #RA20257174 Report a problem | ||
| 12/26/2025 | Listed for sale | $145,000$257/sqft |
Source: RASK #RA20257174 Report a problem | ||
Public tax history
Tax history is unavailable.
Monthly payment
Est. payment
Payment breakdown
Explore the cost of this home by adjusting the details. Changes won't be saved.Climate risks
Neighborhood: 42728
Nearby schools
Schools provided by the listing agent
- Elementary: Adair County
- Middle: Adair County
- High: Adair County
Source: RASK. This data may not be complete. We recommend contacting the local school district to confirm school assignments for this home.

Similar homes
- $150,0001 bd1 ba448 sqft138 County Road 1901, Breeding, KY 42715For Sale

 MLS ID #26022856, Edward Purvis, Weichert Realtors Ford Brothers, Inc.. Imagine MLS
 - $129,0001 bd2 ba700 sqft3711 Columbia Rd, Edmonton, KY 42129For Sale
 MLS ID #SC48302, Debbie Murray, Keller Williams First Choice Realty. South Central Kentucky AOR
 - $265,000-- bd-- ba576 sqftW Fork Rd, Burkesville, KY 42717For Sale
 MLS ID #11948933, Sherri J Butler, McIver Realty Group. My State MLS
 - $170,0002 bd1 ba825 sqft504 Cook St, Greensburg, KY 42743For Sale
 MLS ID #HK2603070, Erica Nunn, SEMONIN REALTORS-HURSTBOURNE. HKMLS
