Welcome to this stunning 4-bedroom, 3.5-bathroom home, offering the perfect blend of luxury and comfort. Spanning 2,300 sqft, this residence features a spacious, open-concept layout with gleaming hardwood floors throughout. The upgraded kitchen boasts elegant granite countertops, ideal for preparing gourmet meals, while the cozy stone fireplace adds warmth and charm to the living area. The finished basement is a standout, showcasing a unique barn wood accent wall made from real wood salvaged from a barn and transformed into a stunning feature by the current owner. This space also includes a custom bar with a built-in fridge for a keg, making it perfect for entertaining. A dedicated office offers a quiet space for productivity. Enjoy the serenity of the private backyard with a relaxing hot tub, fire pit, and the tranquil sounds of a small stream running nearby. The home is nestled near woods, offering privacy and a peaceful retreat. With its stylish finishes and fantastic outdoor spaces, this home is truly an oasis. Don’t miss the opportunity to make it yours!
Sold for $400,000
Street View
$400,000
2501 Codorus Ln, Spring Grove, PA 17362
4beds
3,257sqft
Single Family Residence
Built in 2014
10,542 Square Feet Lot
$429,400 Zestimate®
$123/sqft
$2,496 Estimated rent
Home value
$429,400
$395,000 - $464,000
$2,496/mo
Zestimate® history
Owner options
List your home for rent
$2,496/mo
Rent Zestimate®
Find your next renter with Zillow Rental Manager. Plus, with online applications, you can quickly screen prospective tenants – for free.
$2,496/mo
Rent Zestimate®
Refinance and save
$2,819/mo
Est. payment
Refinancing to a lower rate could help reduce your monthly payments and save thousands over the life of the loan.
$2,819/mo
Est. payment
Explore your selling options
Work with a Zillow partner agent
Leverage their expertise and Zillow's premium Showcase listings to get your home seen by more buyers.
Get startedList with your own agent
Get your home in front of millions of buyers by listing it on Zillow.
Learn how to do itSell it yourself
Take full control of how buyers see your home on Zillow by listing For Sale by Owner (FSBO).
List your homeWhat's special
Cozy stone fireplacePrivate backyardFinished basementFire pitRelaxing hot tubDedicated officeOpen-concept layout
Zillow last checked:
Listing updated:
Listed by:
James Reynolds 717-571-3966,
Coldwell Banker Realty
Bought with:
Barbie Miller, AB069674
Inch & Co. Real Estate, LLC
Source: Bright MLS,MLS#: PAYK2075642
Facts & features
Interior
Bedrooms & bathrooms
- Bedrooms: 4
- Bathrooms: 4
- Full bathrooms: 3
- 1/2 bathrooms: 1
- Main level bathrooms: 1
Rooms
- Room types: Living Room, Dining Room, Primary Bedroom, Bedroom 2, Bedroom 3, Bedroom 4, Kitchen, Family Room, Laundry, Office, Bathroom 2, Bathroom 3, Primary Bathroom, Full Bath
Primary bedroom
- Features: Attached Bathroom, Ceiling Fan(s), Flooring - Carpet, Walk-In Closet(s)
- Level: Upper
- Area: 280 Square Feet
- Dimensions: 20 x 14
Bedroom 2
- Features: Flooring - Carpet
- Level: Upper
- Area: 208 Square Feet
- Dimensions: 16 x 13
Bedroom 3
- Features: Flooring - Carpet
- Level: Upper
- Area: 156 Square Feet
- Dimensions: 13 x 12
Bedroom 4
- Features: Flooring - Carpet
- Level: Upper
- Area: 156 Square Feet
- Dimensions: 13 x 12
Primary bathroom
- Features: Bathroom - Walk-In Shower, Countertop(s) - Solid Surface, Double Sink, Flooring - Ceramic Tile
- Level: Upper
- Area: 72 Square Feet
- Dimensions: 9 x 8
Bathroom 2
- Features: Flooring - Ceramic Tile
- Level: Upper
- Area: 40 Square Feet
- Dimensions: 8 x 5
Bathroom 3
- Features: Flooring - HardWood
- Level: Main
- Area: 21 Square Feet
- Dimensions: 7 x 3
Dining room
- Features: Ceiling Fan(s), Flooring - HardWood
- Level: Main
- Area: 150 Square Feet
- Dimensions: 15 x 10
Family room
- Features: Fireplace - Gas, Flooring - Carpet, Ceiling Fan(s)
- Level: Main
- Area: 323 Square Feet
- Dimensions: 19 x 17
Family room
- Features: Flooring - Luxury Vinyl Plank, Ceiling Fan(s)
- Level: Lower
- Area: 800 Square Feet
- Dimensions: 32 x 25
Other
- Features: Flooring - Luxury Vinyl Plank, Bathroom - Stall Shower
- Level: Lower
- Area: 56 Square Feet
- Dimensions: 8 x 7
Kitchen
- Features: Breakfast Bar, Granite Counters, Flooring - HardWood, Kitchen Island, Kitchen - Gas Cooking, Recessed Lighting
- Level: Main
- Area: 270 Square Feet
- Dimensions: 18 x 15
Laundry
- Features: Flooring - Ceramic Tile
- Level: Upper
- Area: 60 Square Feet
- Dimensions: 10 x 6
Living room
- Features: Flooring - Carpet
- Level: Main
- Area: 289 Square Feet
- Dimensions: 17 x 17
Office
- Features: Flooring - Carpet
- Level: Lower
- Area: 99 Square Feet
- Dimensions: 11 x 9
Heating
- Forced Air, Natural Gas
Cooling
- Central Air, Electric
Appliances
- Included: Microwave, Dishwasher, Dryer, Double Oven, Refrigerator, Oven/Range - Gas, Washer, Disposal, Gas Water Heater
- Laundry: Upper Level, Laundry Room
Features
- Bar, Ceiling Fan(s), Floor Plan - Traditional, Kitchen Island, Pantry, Walk-In Closet(s)
- Flooring: Carpet, Hardwood, Vinyl, Wood
- Basement: Full,Finished,Walk-Out Access
- Number of fireplaces: 1
- Fireplace features: Gas/Propane, Mantel(s), Stone
Interior area
- Total structure area: 3,407
- Total interior livable area: 3,257 sqft
- Finished area above ground: 2,358
- Finished area below ground: 899
Property
Parking
- Total spaces: 6
- Parking features: Garage Faces Front, Driveway, Attached, On Street
- Attached garage spaces: 2
- Uncovered spaces: 4
- Details: Garage Sqft: 437
Accessibility
- Accessibility features: None
Features
- Levels: Two
- Stories: 2
- Patio & porch: Deck, Patio, Porch
- Exterior features: Sidewalks, Street Lights
- Pool features: None
- Spa features: Hot Tub
- Has view: Yes
- View description: Trees/Woods
Lot
- Size: 10,542 Square Feet
- Features: Backs to Trees, Landscaped, Stream/Creek
Details
- Additional structures: Above Grade, Below Grade
- Parcel number: 220000301120000000
- Zoning: RESIDENTIAL
- Special conditions: Standard
Construction
Type & style
- Home type: SingleFamily
- Architectural style: Colonial
- Property subtype: Single Family Residence
Materials
- Vinyl Siding, Aluminum Siding
- Foundation: Concrete Perimeter
- Roof: Shingle
Condition
- Good
- New construction: No
- Year built: 2014
Utilities & green energy
- Electric: 200+ Amp Service
- Sewer: Public Sewer
- Water: Public
Community & HOA
Community
- Security: Smoke Detector(s)
- Subdivision: Codorus Estates
HOA
- Has HOA: Yes
- Services included: Common Area Maintenance
- HOA fee: $27 monthly
Location
- Region: Spring Grove
- Municipality: CODORUS TWP
Financial & listing details
- Price per square foot: $123/sqft
- Tax assessed value: $251,470
- Annual tax amount: $6,892
- Date on market: 2/6/2025
- Listing agreement: Exclusive Right To Sell
- Listing terms: Cash,Conventional,FHA,VA Loan
- Inclusions: Washer, Dryer, Refrigerator In Kitchen, Blinds, Curtain Rods, Hot Tub
- Exclusions: Refrigerator In Garage, Refrigerator In Basement, Curtians
- Ownership: Fee Simple
Price history
| Date | Event | Price |
|---|---|---|
| 4/29/2025 | Sold | $400,000-1.2%$123/sqft |
Source:  Bright MLS #PAYK2075642 Report a problem Bright MLS #PAYK2075642 Report a problem | ||
| 2/11/2025 | Pending sale | $405,000$124/sqft |
Source: Bright MLS #PAYK2075642 Report a problem | ||
| 2/6/2025 | Listed for sale | $405,000+61.6%$124/sqft |
Source: Bright MLS #PAYK2075642 Report a problem | ||
| 7/28/2014 | Sold | $250,635+389%$77/sqft |
Source: Public Record Report a problem | ||
| 4/9/2014 | Sold | $51,250$16/sqft |
Source: Public Record Report a problem | ||
Public tax history
| Year | Property taxes | Tax assessment |
|---|---|---|
| 2026 | $7,381 +6.9% | $269,280 +7.1% |
| 2025 | $6,906 | $251,470 |
| 2024 | $6,906 | $251,470 |
| 2023 | $6,906 +5.9% | $251,470 |
| 2022 | $6,524 -1.8% | $251,470 |
| 2021 | $6,641 +2% | $251,470 |
| 2020 | $6,511 +0.4% | $251,470 |
| 2019 | $6,485 +1.9% | $251,470 |
| 2018 | $6,367 | $251,470 |
| 2017 | -- | $251,470 +1.3% |
| 2016 | -- | $248,270 |
| 2015 | -- | $248,270 +417.6% |
| 2014 | -- | $47,970 |
| 2013 | -- | $47,970 |
Find assessor info on the county website
Neighborhood: 17362
Nearby homes
- $5,810-- bd-- ba58k sqftCodorus Ln & Green Valley Rd, Spring grove, PA --Off Market
- $453,1004 bd3 ba3.8k sqft2503 Codorus Ln, Spring Grove, PA 17362Off Market
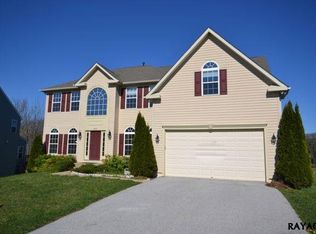
- $445,0004 bd2 ba2.3k sqft2499 Codorus Ln, Spring Grove, PA 17362Off Market
- $431,7004 bd2 ba2.4k sqft2502 Codorus Ln, Spring Grove, PA 17362Off Market
- $422,7004 bd4 ba2.6k sqft2505 Codorus Ln, Spring Grove, PA 17362Off Market
- $339,2003 bd2 ba1.6k sqft2504 Codorus Ln, Spring Grove, PA 17362Off Market
- $437,6004 bd3 ba3.8k sqft2507 Codorus Ln, Spring Grove, PA 17362Off Market
- $390,7004 bd3 ba2.1k sqft2506 Codorus Ln, Spring Grove, PA 17362Off Market
Nearby schools
GreatSchools rating
- 6/10Friendship El SchoolGrades: K-6Distance: 5.6 mi
- 6/10Southern Middle SchoolGrades: 7-8Distance: 6.3 mi
- 8/10Susquehannock High SchoolGrades: 9-12Distance: 6.3 mi
Schools provided by the listing agent
- Elementary: Friendship
- Middle: Southern
- High: Susquehannock
- District: Southern York County
Source: Bright MLS. This data may not be complete. We recommend contacting the local school district to confirm school assignments for this home.
Sell for more on Zillow
Get a Zillow Showcase℠ listing at no additional cost and you could sell for .
$429,400
2% more
+$8,588
With Zillow Showcase(estimated)
$437,988
Sell for more on Zillow
Get a Zillow Showcase℠ listing at no additional cost and you could sell for .
$429,400
2% more
+$8,588
With Zillow Showcase(estimated)
$437,988
- Pennsylvania
- York County
- Spring Grove
- 17362
- 2501 Codorus Ln
