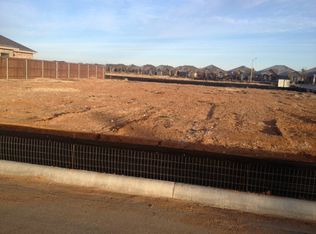
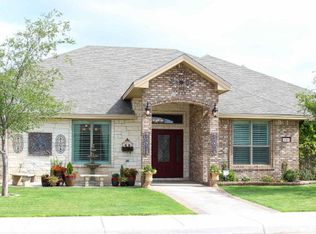
This is the one! Luxury meets effortless living in this exceptional Milton Lary-built home in coveted Mockingbird Oaks. Custom cabinetry, architectural wood beams and designer lighting pair timeless craftsmanship with modern style. An integrated smart-home system provides app control of interior, exterior, art and pool lighting. Outdoors, a resort-style pool with in-water lounging, covered outdoor kitchen and separate lounge pergola create the perfect setting for quiet evenings or memorable gatherings. A rare chance to own one of Midland's most distinctive homes without waiting to build.
Under contract
$1,300,000
2501 Colonial Oaks Ct, Midland, TX 79705
4beds
3,696sqft
Single Family Residence
Built in 2023
10,236 Square Feet Lot
$-- Zestimate®
$352/sqft
$71/mo HOA
What's special
Covered outdoor kitchenSeparate lounge pergolaDesigner lightingIntegrated smart-home systemArchitectural wood beamsCustom cabinetry
- 3 days
- 367
- 17
Zillow last checked:
Listing updated:
Listed by:
Jacobe Kendrick 432-312-1305,
eXp Realty LLC
Source: PBBR,MLS#: 50097989
Facts & features
Interior
Bedrooms & bathrooms
- Bedrooms: 4
- Bathrooms: 4
- Full bathrooms: 3
- 1/2 bathrooms: 1
Primary bedroom
- Features: Sequestered Master
Primary bathroom
- Features: Double Vanity, Separate Tub
Dining room
- Features: Separate-Formal
Heating
- Central, Zoned
Cooling
- Central Air, Zoned
Appliances
- Included: 2+ Ovens, Dishwasher, Disposal, Microwave, Gas Range, Reverse Osmosis-Owned, Water Softener Owned, Gas Water Heater, Electric Dryer
- Laundry: Inside Utility Room, Sink
Features
- Bookcases, High Ceilings, Ceiling Fan(s), Pantry, Speaker(s) (permanent), Wet Bar, Bonus Room, Study/Office
- Flooring: Carpet, Tile
- Windows: Wood Shutters
- Has fireplace: Yes
- Fireplace features: Living Room
Interior area
- Total structure area: 3,696
- Total interior livable area: 3,696 sqft
Video & virtual tour
Property
Parking
- Total spaces: 4
- Parking features: Attached, Rear/Side Entry, Auto Garage Opener
- Attached garage spaces: 4
Features
- Levels: One
- Stories: 1
- Patio & porch: Patio-Covered, Patio-Open
- Exterior features: Sprinkler-Auto
- Pool features: In Ground
- Fencing: Masonry
Lot
- Size: 10,236 Square Feet
- Features: Corner Lot, Cul-De-Sac
Details
- Parcel number: R000211114
Construction
Type & style
- Home type: SingleFamily
- Property subtype: Single Family Residence
Materials
- Brick Veneer
- Foundation: Slab
- Roof: Composition
Condition
- Pre-Owned
- Year built: 2023
Utilities & green energy
- Sewer: Public Sewer
- Water: Public
Community & HOA
Community
- Security: Smoke Detector(s)
- Subdivision: Mockingbird Oaks
HOA
- Has HOA: Yes
- HOA fee: $850 annually
Location
- Region: Midland
Financial & listing details
- Price per square foot: $352/sqft
- Tax assessed value: $937,190
- Annual tax amount: $10,605
- Date on market: 9/2/2026
- Listing terms: Cash,Conventional,VA Loan
- Road surface type: Paved
Estimated market value
Not available
Estimated sales range
Not available
Not available
Price history
| Date | Event | Price |
|---|---|---|
| 9/3/2026 | Contingent | $1,300,000$352/sqft |
Source: | ||
| 9/2/2026 | Listed for sale | $1,300,000$352/sqft |
Source: | ||
| 1/19/2023 | Sold | -- |
Source: Agent Provided Report a problem | ||
Public tax history
| Year | Property taxes | Tax assessment |
|---|---|---|
| 2025 | $13,745 -4.3% | $937,190 -1% |
| 2024 | $14,368 +7.5% | $946,190 +6.1% |
| 2023 | $13,368 +1563.1% | $892,050 +1833.4% |
| 2022 | $804 +2.1% | $46,140 |
| 2021 | $787 | $46,140 |
| 2020 | -- | $46,140 |
| 2019 | $800 -8.5% | $46,140 |
| 2018 | $874 | $46,140 |
| 2017 | -- | $46,140 |
| 2016 | -- | $46,140 |
| 2015 | -- | $46,140 |
| 2014 | -- | $46,140 |
Find assessor info on the county website
Monthly payment
Est. payment
Payment breakdown
Explore the cost of this home by adjusting the details. Changes won't be saved.Climate risks
Neighborhood: 79705
Nearby schools
Schools provided by the listing agent
- Elementary: Santa Rita
- Middle: Goddard
- High: Midland
- District: Midland
Source: PBBR. This data may not be complete. We recommend contacting the local school district to confirm school assignments for this home.