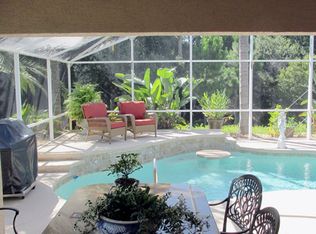
One or more photo(s) has been virtually staged. Experience luxury living in this stunning executive 4 bedroom home, nestled in the very private, highly sought after Lakewood Terrace subdivision. This Paytas built custom home starts out with a 3 car garage with loads of storage and a pristine epoxy floor, so lets tour this homes exterior a little more...a brand new roof installed June of 2024 with Owens Corning Platinum brand in the most striking shingle color ever! All new gutters and skylights replaced at the same time as roof was replaced. Lindley's Landscaping did a complete makeover of the grounds, adding lush bamboo and trees, all irrigation heads were all replaced, also including landscape curbing around the front of the house and around THE SPARKLING SALT-WATER POOL!! Yes, this home's backyard is your personal, private oasis with a large covered lanai, wall mounted tv, ceiling fans and just perfect for that easy flow right into the house....an entertainers delight! Two sets of sliders open to the pool deck for those small intimate parties or that big surprise 45 birthday party!!! Literally floor-to-ceiling 8 foot sliders offer streaming natural light into this impeccably kept home. The seamless integration from living room to the dining room allows you to experience a thoughtfully conceived open layout. Additional informal dining is attached to the gourmet chef's delight kitchen! All Kitchenaid stainless Pro-Series appliances are sure to make cooking those delicious meals easy and also...come on up to the bar! Great for a bagel and a cup of tea in the early morning and then step it up with some craft cocktails around sunset...! Also there is a very modern executive home office with built-in custom desks set up for two. With upper and lower cabinets this room can easily convert to an additional bedroom. Another great feature with this split plan design is in between the 2 additional bedrooms is a flex space that can be utilized any way you can imagine...gym, study, kids zone, library, tv room..! Maybe even a craft or sewing room?! The primary suite is a true retreat with towering ceiling, beautiful Plantation shutters and the completely upgraded primary en-suite bathroom boasting stunning quartz counters, all new fixtures and solid wood gorgeous cabinets...and Ladies, can i say dream vanity with a touch mirror?! Oversized walk-in shower with niche and bench, with beautiful tile. Generous master closet with easy access in bathroom. This meticulously kept home has so many extra touches, Plantation shutters, roller shades surrounding the pool for UV protection and extra privacy around the pool. Custom window treatments on the 8 foot sliders facing the pool. Every fan has been replaced with custom fans throughout the house. The pool deck was repainted this year, the dome screens were all replaced 2024 by Edgewater Screen and this pool has automatic floor cleaning. There also is an adorable circular table nestled in the pool with an umbrella for some shade. The air conditioning was replaced in 2021 and also received air quality upgrades in 2024. The entire exterior was repainted in 2021, using Behr Marquee paint. Hopefully if you have read this far, you will see this home's ultimate luxury lifestyle of elegance, all in the heart of New Smyrna Beach, with prime restaurants, boutique shopping and our white sand beach just 10 minutes away...!
Sold for $590,000
$590,000
2501 CONSERVATION COURT, NEW SMYRNA BEACH, FL 32168
4beds
2,075sqft
Single Family Residence
Built in 2006
0.35 Acres Lot
$576,800 Zestimate®
$284/sqft
$3,102 Estimated rent
Home value
$576,800
$548,000 - $606,000
$3,102/mo
Zestimate® history
Owner options
List your home for rent
$3,102/mo
Rent Zestimate®
Find your next renter with Zillow Rental Manager. Plus, with online applications, you can quickly screen prospective tenants – for free.
$3,102/mo
Rent Zestimate®
Refinance and save
$4,064/mo
Est. payment
Refinancing to a lower rate could help reduce your monthly payments and save thousands over the life of the loan.
$4,064/mo
Est. payment
Explore your selling options
Work with a Zillow partner agent
Leverage their expertise and Zillow's premium Showcase listings to get your home seen by more buyers.
Get startedList with your own agent
Get your home in front of millions of buyers by listing it on Zillow.
Learn how to do itSell it yourself
Take full control of how buyers see your home on Zillow by listing For Sale by Owner (FSBO).
List your homeWhat's special
Zillow last checked:
Listing updated:
Listed by:
Susan Stewart 407-810-9570,
THE HIGH TIDE GROUP 386-682-0992
Bought with:
Vanessa Desmarais, 3396555
D3 REALTY LLC
Source: Stellar MLS,MLS#: NS1082347 Originating MLS: Orlando Regional
Originating MLS: Orlando Regional
Facts & features
Interior
Bedrooms & bathrooms
- Bedrooms: 4
- Bathrooms: 2
- Full bathrooms: 2
Primary bedroom
- Features: Walk-In Closet(s)
- Level: First
- Dimensions: 16x13
Bedroom 3
- Features: Built-in Closet
- Level: First
- Dimensions: 12x11
Bedroom 4
- Features: Built-in Closet
- Level: First
- Dimensions: 12x11
Balcony porch lanai
- Level: First
- Dimensions: 18x8
Den
- Level: First
- Dimensions: 11x8
Dinette
- Level: First
- Dimensions: 10x9
Dining room
- Level: First
- Dimensions: 13x11
Kitchen
- Features: Granite Counters
- Level: First
- Dimensions: 14x10
Laundry
- Level: First
- Dimensions: 8x6
Living room
- Level: First
- Dimensions: 18x18
Office
- Level: First
- Dimensions: 13x12
Heating
- Central
Cooling
- Central Air
Appliances
- Included: Dishwasher, Disposal, Electric Water Heater, Microwave, Range
- Laundry: Inside, Laundry Room
Features
- Built-in Features, Cathedral Ceiling(s), Ceiling Fan(s), Eating Space In Kitchen, High Ceilings, Living Room/Dining Room Combo, Open Floorplan, Primary Bedroom Main Floor, Solid Wood Cabinets, Split Bedroom, Stone Counters, Walk-In Closet(s)
- Flooring: Ceramic Tile, Luxury Vinyl
- Doors: Sliding Doors
- Windows: Blinds, Double Pane Windows, Drapes, Shades, Window Treatments, Skylight(s)
- Has fireplace: No
Interior area
- Total structure area: 2,866
- Total interior livable area: 2,075 sqft
Property
Parking
- Total spaces: 3
- Parking features: Garage - Attached
- Attached garage spaces: 3
Features
- Levels: One
- Stories: 1
- Patio & porch: Covered, Front Porch, Patio, Rear Porch, Screened
- Exterior features: Irrigation System, Lighting, Rain Gutters, Sidewalk
- Has private pool: Yes
- Pool features: Deck, Gunite, In Ground, Salt Water, Screen Enclosure, Self Cleaning
- Has view: Yes
- View description: Park/Greenbelt, Pool, Trees/Woods
- Waterfront features: Bay/Harbor
Lot
- Size: 0.35 Acres
- Features: Corner Lot, Cul-De-Sac, City Lot, Landscaped, Level, Near Golf Course, Near Marina, Oversized Lot, Sidewalk
- Residential vegetation: Bamboo, Mature Landscaping, Trees/Landscaped, Wooded
Details
- Parcel number: 732305000060
- Zoning: PUD
- Special conditions: None
Construction
Type & style
- Home type: SingleFamily
- Architectural style: Custom,Traditional
- Property subtype: Single Family Residence
Materials
- Concrete, Stucco
- Foundation: Slab
- Roof: Shingle
Condition
- New construction: No
- Year built: 2006
Details
- Builder name: Paytas Homes
Utilities & green energy
- Sewer: Public Sewer
- Water: None
- Utilities for property: Cable Connected, Electricity Connected, Sewer Connected, Water Connected
Community & HOA
Community
- Pet fee: $0 monthly
- Subdivision: LAKEWOOD TERRACE
HOA
- Has HOA: Yes
- HOA fee: $42 monthly
- HOA name: Harley Cooper
- HOA phone: 386-366-9433
Location
- Region: New Smyrna Beach
Financial & listing details
- Price per square foot: $284/sqft
- Tax assessed value: $468,721
- Annual tax amount: $2,966
- Date on market: 8/15/2024
- Ownership: Fee Simple
- Total actual rent: 0
- Electric utility on property: Yes
- Road surface type: Paved, Asphalt
Price history
| Date | Event | Price |
|---|---|---|
| 10/11/2024 | Sold | $590,000-10.6%$284/sqft |
Source:  Stellar MLS #NS1082347 Report a problem Stellar MLS #NS1082347 Report a problem | ||
| 9/20/2024 | Pending sale | $659,900$318/sqft |
Source: Stellar MLS #NS1082347 Report a problem | ||
| 9/20/2024 | Listed for sale | $659,900$318/sqft |
Source: Stellar MLS #NS1082347 Report a problem | ||
| 8/23/2024 | Pending sale | $659,900$318/sqft |
Source: Stellar MLS #NS1082347 Report a problem | ||
| 8/15/2024 | Listed for sale | $659,900+151.9%$318/sqft |
Source: Stellar MLS #NS1082347 Report a problem | ||
| 7/15/2016 | Sold | $262,000-2.9%$126/sqft |
Source:  DBAMLS #1016031 Report a problem DBAMLS #1016031 Report a problem | ||
| 6/6/2016 | Price change | $269,900-3.6%$130/sqft |
Source: Adams Cameron & Co. REALTORS #1016031 Report a problem | ||
| 5/12/2016 | Listed for sale | $279,900-7.2%$135/sqft |
Source: Adams Cameron & Co. REALTORS #1016031 Report a problem | ||
| 9/18/2006 | Sold | $301,748$145/sqft |
Source: Public Record Report a problem | ||
Public tax history
| Year | Property taxes | Tax assessment |
|---|---|---|
| 2025 | $7,782 +156.7% | $468,721 +111.6% |
| 2024 | $3,032 +2.2% | $221,487 +3% |
| 2023 | $2,966 +2.1% | $215,036 +3% |
| 2022 | $2,904 | $208,773 +3% |
| 2021 | -- | $202,692 +1.4% |
| 2020 | $2,901 | $199,893 +2.3% |
| 2019 | $2,901 -0.8% | $195,399 +1.9% |
| 2018 | $2,924 +0.4% | $191,756 +2.1% |
| 2017 | $2,913 -0.5% | $187,812 -17% |
| 2016 | $2,928 -38.7% | $226,156 +11% |
| 2015 | $4,777 +10.1% | $203,667 +2.3% |
| 2014 | $4,339 | $199,029 +3.1% |
| 2013 | -- | $193,051 +23.1% |
| 2012 | -- | $156,840 +3.3% |
| 2011 | -- | $151,786 -7.9% |
| 2010 | -- | $164,790 -16.9% |
| 2009 | -- | $198,326 -26.3% |
| 2007 | -- | $269,091 +4831.1% |
| 2005 | -- | $5,457 |
Find assessor info on the county website
Neighborhood: State Road 44 Corridor
Nearby homes
- $552,4004 bd3 ba2.2k sqft2503 Conservation Ct, New Smyrna Beach, FL 32168Off Market
- $451,5003 bd2 ba1.8k sqft2500 Conservation Ct, New Smyrna Beach, FL 32168Off Market
- $489,4003 bd2 ba1.8k sqft2505 Conservation Ct, New Smyrna Beach, FL 32168Off Market
- $432,5003 bd2 ba1.7k sqft607 S Glencoe Rd, New Smyrna Beach, FL 32168Off Market
- $438,5003 bd2 ba2.7k sqft2504 Conservation Ct, New Smyrna Beach, FL 32168Off Market
- $574,1003 bd2 ba2.3k sqft2502 Conservation Ct, New Smyrna Beach, FL 32168Off Market
- $755,9004 bd2 ba3.5k sqft620 S Glencoe Rd, New Smyrna Beach, FL 32168Off Market
- $653,6003 bd2 ba2.2k sqft611 S Glencoe Rd, New Smyrna Beach, FL 32168Off Market
Nearby schools
GreatSchools rating
- 8/10Read-Pattillo Elementary SchoolGrades: PK-5Distance: 3 mi
- 5/10New Smyrna Beach Middle SchoolGrades: 6-8Distance: 2.7 mi
- 5/10New Smyrna Beach High SchoolGrades: PK,9-12Distance: 2.3 mi
Get a cash offer in 3 minutes
Find out how much your home could sell for in as little as 3 minutes with a no-obligation cash offer.
Estimated market value
$576,800
Get a cash offer in 3 minutes
Find out how much your home could sell for in as little as 3 minutes with a no-obligation cash offer.
Estimated market value
$576,800
- Florida
- Volusia County
- New Smyrna Beach
- 32168
- State Road 44 Corridor
- 2501 CONSERVATION COURT
Nearby cities
Nearby neighborhoods
Nearby zip codes
Other New Smyrna Beach Topics
- Apartments for Rent in 32168
- Houses for Sale in 32168
- Houses for Rent in 32168
- 32168 Real Estate
- New Smyrna Beach Condos
- Houses for Sale in New Smyrna Beach
- Newest Listings in New Smyrna Beach
- New Smyrna Beach Home Values
- New Smyrna Beach Real Estate Agents
- New Smyrna Beach Refinance
- New Smyrna Beach Mortgage Rates
