Skip main navigation
Sold for $470,000
  • $470,000

    2501 Constitution Dr, Raleigh, NC 27615

    3beds
    1,902sqft
    Single Family Residence
    Built in 1993
    6,098 Square Feet Lot
    $468,700 Zestimate®
    $247/sqft
    $2,248 Estimated rent

    Home value

    $468,700

    $445,000 - $492,000

    $2,248/mo

    Zestimate® history
    Loading
    Loading...

    Owner options

    List your home for rent

    $2,248/mo

    Rent Zestimate®

    Find your next renter with Zillow Rental Manager. Plus, with online applications, you can quickly screen prospective tenants – for free.

    Learn more

    $2,248/mo

    Rent Zestimate®

    Refinance and save

    $3,157/mo

    Est. payment

    Refinancing to a lower rate could help reduce your monthly payments and save thousands over the life of the loan.

    See today's rates

    $3,157/mo

    Est. payment

    Explore your selling options

    Work with a Zillow partner agent

    Leverage their expertise and Zillow's premium Showcase listings to get your home seen by more buyers.

    Get started

    List with your own agent

    Get your home in front of millions of buyers by listing it on Zillow.

    Learn how to do it

    Sell it yourself

    Take full control of how buyers see your home on Zillow by listing For Sale by Owner (FSBO).

    List your home

    What's special

    Well maintained homeNatural lightGreat curb appealPrivate sanctuaryPrivate oasisResearch triangle parkMaster suite
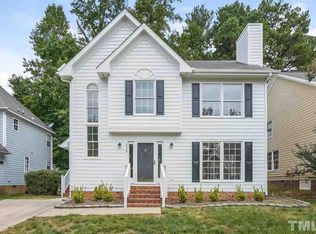
    Welcome to this magnificent, well maintained home in the heart of North Raleigh. As you approach this distinguished home, you're greeted by a meticulously manicured lawn with great curb appeal. The living space features soaring ceilings, architectural details, and an abundance of natural light, creating a warm and inviting atmosphere that's perfect for both entertaining and everyday living. The open-concept floor plan seamlessly connects the living room, dining area, and gourmet kitchen, making it ideal for gatherings with family and friends. The weekend chef-inspired kitchen boasts top-of-the-line stainless Whirlpool appliances and granite countertops. Retreat to the master suite, where you'll find a private sanctuary complete with an updated spa-like ensuite bath and a walk-in closet. Three additional bedrooms offer plenty of space for family members or guests. Step outside to your own private oasis, where you'll discover a beautifully landscaped backyard retreat. Relax on the deck or screened porch, perfect for outdoor dining or lounging in the beautiful NC weather. The lush greenery and serene surroundings create an idyllic setting for enjoying the beauty of nature right at your doorstep. Located in one of Raleigh's most coveted neighborhoods, this home offers unparalleled convenience and access to a wealth of amenities. Enjoy nearby shopping such as Harris Teeter, Whole Foods, and Sprouts, dining, entertainment, and outdoor recreation, as well as easy access to major highways for commuting to downtown Raleigh, RDU Airport (15 mi ) or Research Triangle Park (20-25 min).

    Zillow last checked:

    Listing updated:

    Listed by:

    Ruby Henderson 919-274-3040,

    Keller Williams Realty

    Bought with:

    Betty Bargoil, 213237

    EXP Realty LLC

    Source: Doorify MLS,MLS#: 10027959MLS Logo

    Facts & features

    Interior

    Bedrooms & bathrooms
    • Bedrooms: 3
    • Bathrooms: 3
    • Full bathrooms: 2
    • 1/2 bathrooms: 1
    Primary bedroom
    • Level: Second
    • Area: 197.75 Square Feet
    • Dimensions: 11.3 x 17.5
    Bedroom 2
    • Level: Second
    • Area: 126 Square Feet
    • Dimensions: 10 x 12.6
    Bedroom 3
    • Level: Second
    • Area: 106 Square Feet
    • Dimensions: 10 x 10.6
    Breakfast room
    • Level: Main
    • Area: 63.75 Square Feet
    • Dimensions: 7.5 x 8.5
    Dining room
    • Level: Main
    • Area: 141.61 Square Feet
    • Dimensions: 11.9 x 11.9
    Other
    • Level: Main
    • Area: 50.92 Square Feet
    • Dimensions: 6.7 x 7.6
    Family room
    • Level: Main
    • Area: 271.04 Square Feet
    • Dimensions: 15.4 x 17.6
    Kitchen
    • Level: Main
    • Area: 111.1 Square Feet
    • Dimensions: 10.1 x 11
    Laundry
    • Level: Main
    • Area: 34.02 Square Feet
    • Dimensions: 5.4 x 6.3
    Loft
    • Level: Second
    • Area: 55.44 Square Feet
    • Dimensions: 6.6 x 8.4
    Office
    • Description: Living or Office
    • Level: Main
    • Area: 110.4 Square Feet
    • Dimensions: 9.6 x 11.5
    Other
    • Description: Garage
    • Level: Main
    • Area: 420 Square Feet
    • Dimensions: 20 x 21
    Other
    • Description: Front Porch stoop
    • Level: Main
    • Area: 14 Square Feet
    • Dimensions: 2 x 7
    Other
    • Description: Screen Porch
    • Level: Main
    • Area: 152 Square Feet
    • Dimensions: 9.5 x 16
    Heating
    • Natural Gas
    Cooling
    • Central Air, Ceiling Fan(s)
    Appliances
    • Included: Convection Oven, Dryer, Disposal, Dishwasher, Electric Cooktop, Exhaust Fan, Electric Oven, Electric Range, Gas Water Heater, Ice Maker, Microwave, Stainless Steel Appliance(s), Vented Exhaust Fan
    • Laundry: Electric Dryer Hookup, Laundry Room, Main Level
    Features
    • Ceiling Fan(s), Entrance Foyer, Eat-in Kitchen, Granite Counters, High Ceilings, His and Hers Closets, High Speed Internet, Kitchen Island, Pantry, Walk-In Closet(s), Kitchen/Dining Room Combination, Dressing Room, Shower Only, Separate Shower, Bathtub/Shower Combination, Walk-In Shower, Bathtub Only
    • Flooring: Carpet, Luxury Vinyl, Tile
    • Doors: Storm Door(s)
    • Windows: Blinds, Double Pane Windows, Screens
    • Common walls with other units/homes: No Common Walls
    Interior area
    • Total structure area: 1,902
    • Total interior livable area: 1,902 sqft
    • Finished area above ground: 1,902
    • Finished area below ground: 0

    Property

    Parking
    • Total spaces: 2
    • Parking features: Attached, Concrete, Electric Vehicle Charging Station(s), Garage Faces Front, Garage, Garage Door Opener, Inside Entrance, Lighted, Other
    • Garage spaces: 2
    Features
    • Levels: Two
    • Stories: 2
    • Patio & porch: Porch, Screened
    • Exterior features: Garden, Private Yard, Rain Gutters
    • Pool features: None
    • Spa features: None
    • Fencing: None
    • Has view: Yes
    • View description: None
    Lot
    • Size: 6,098 Square Feet
    • Features: Back Yard, City Lot, Corner Lot, Front Yard, Garden, Landscaped, Hardwood Trees
    • Residential vegetation: Grassed
    Details
    • Additional structures: None
    • Parcel number: 1727060326
    • Zoning: R-6
    • Special conditions: Standard
    • Other equipment: None
    • Horse amenities: None

    Construction

    Type & style
    • Home type: SingleFamily
    • Architectural style: Traditional,Transitional
    • Property subtype: Single Family Residence
    Materials
    • Brick, HardiPlank Type, See Remarks
    • Foundation: Pillar/Post/Pier
    • Roof: Shingle
    Condition
    • New construction: No
    • Year built: 1993

    Utilities & green energy

    • Sewer: Public Sewer
    • Water: Public
    • Utilities for property: Cable Available, Electricity Available, Electricity Connected, Natural Gas Available, Natural Gas Connected, Sewer Available, Sewer Connected, Water Available, Water Connected

    Community & HOA

    Community
    • Features: Other, Park
    • Security: 24 Hour Security, Carbon Monoxide Detector(s), Closed Circuit Camera(s), Fire Alarm, Smoke Detector(s), Security Lights, Security Service, Security System Leased, Security System
    • Subdivision: Woods Of North Ridge
    HOA
    • Has HOA: Yes
    • Amenities included: Dog Park, Maintenance, Maintenance Grounds
    • Services included: Maintenance Grounds
    • HOA fee: $209 annually
    • HOA name: York Properties
    • HOA phone: 919-863-0822
    Location
    • Region: Raleigh

    Financial & listing details

    • Price per square foot: $247/sqft
    • Tax assessed value: $471,306
    • Annual tax amount: $2,960
    • Date on market: 5/24/2024
    • Listing agreement: Exclusive Right To Sell
    • Listing terms: Cash,Conventional,FHA,VA Loan
    • Road surface type: Asphalt

    Price history

    DateEventPrice
    6/12/2024Sold$470,000-1.1%$247/sqft
    Source: Doorify MLS #10027959 Report a problem
    5/14/2024Pending sale$475,000$250/sqft
    Source: Doorify MLS #10027959 Report a problem
    5/10/2024Listed for sale$475,000+139.9%$250/sqft
    Source: Doorify MLS #10027959 Report a problem
    10/20/2015Listing removed$1,440$1/sqft
    Source: Picket Fence Realty, LLC Report a problem
    9/25/2015Price change$1,440-3.7%$1/sqft
    Source: Picket Fence Realty, LLC Report a problem
    7/16/2015Listed for rent$1,495+4.9%$1/sqft
    Source: Picket Fence Realty, LLC Report a problem
    6/14/2014Listing removed$1,425$1/sqft
    Source: Picket Fence Realty #1951847 Report a problem
    6/1/2014Price change$1,425-1.4%$1/sqft
    Source: Picket Fence Realty #1951847 Report a problem
    5/6/2014Listed for rent$1,445+3.6%$1/sqft
    Source: Picket Fence Realty, LLC Report a problem
    3/22/2013Listing removed$1,395$1/sqft
    Source: Picket Fence Realty, LLC Report a problem
    1/17/2013Listed for rent$1,395+7.7%$1/sqft
    Source: Picket Fence Realty, LLC Report a problem
    2/8/2012Listing removed$1,295$1/sqft
    Source: Linda Craft and Team, Realtors Report a problem
    1/25/2012Price change$1,295-2.3%$1/sqft
    Source: Linda Craft & Team, LLC #1807252 Report a problem
    12/29/2011Price change$1,325-3.6%$1/sqft
    Source: Linda Craft & Team, LLC #1807252 Report a problem
    10/22/2011Listed for rent$1,375$1/sqft
    Source: Linda Craft & Team, LLC #1807252 Report a problem
    3/1/2007Sold$198,000$104/sqft
    Source: Doorify MLS #905059 Report a problem

    Public tax history

    YearProperty taxesTax assessment
    2025$4,130 +0.4%$471,306
    2024$4,113 +38.9%$471,306 +74.6%
    2023$2,961 +7.6%$269,859
    2022$2,752 +4%$269,859
    2021$2,646 +1.8%$269,859
    2020$2,598 +3.7%$269,859 +25.9%
    2019$2,504 $214,324
    2018$2,504 +11.3%$214,324
    2017$2,250 +2.1%$214,324
    2016$2,204 +1.6%$214,324 +3.3%
    2015$2,168 $207,433
    2014-- $207,433
    2013-- $207,433
    2012-- $207,433
    2011-- $207,433
    2010-- $207,433
    2009-- $207,433
    2008-- --
    2007-- --
    2006-- --
    2005-- --
    2004-- --
    2003-- --
    2002-- --
    2001-- --
    Find assessor info on the county website

    Neighborhood: North Raleigh

    Nearby schools

    GreatSchools rating
    Schools provided by the listing agent
    • Elementary: Wake County Schools
    • Middle: Wake County Schools
    • High: Wake County Schools

    Source: Doorify MLS. This data may not be complete. We recommend contacting the local school district to confirm school assignments for this home.

    Get a cash offer in 3 minutes
    Find out how much your home could sell for in as little as 3 minutes with a no-obligation cash offer.
    Estimated market value
    $468,700
    Get a cash offer in 3 minutes
    Find out how much your home could sell for in as little as 3 minutes with a no-obligation cash offer.
    Estimated market value
    $468,700