GORGEOUS 2-STORY END-UNIT TOWNHOME NESTLED NEXT TO WIDE-OPEN LAWN SPACE! Feel the charm the moment you step inside to fresh paint, new carpet and luxury plank flooring, soaring ceilings, crown molding, wrought iron spindles, a cozy fireplace, an open-concept floor plan, and new windows in the living room. Cook with ease and style in the gourmet kitchen featuring granite countertops, a refrigerator, ample cabinets for storage, and an oversized pantry, or wind down in the secluded primary suite showcasing a bay window sitting area, a dual sink vanity with new faucets, soaking tub, separate shower, linen closet, and a walk-in closet with built-ins. Take full advantage of the upstairs space, featuring generously sized secondary bedrooms, a loft, and a flex space that's ideal for a media room or home office. Savor your morning coffee in the fenced-in comfort of your private patio. Close proximity to Cottonwood Creek Park and Cottonwood Valley Golf Course, with easy access to DFW Airport and major highways. Take a first-person look at this gorgeous home! Click the Virtual Tour link to see the 3D Tour!
Sold
Price Unknown
2501 Corbeau Dr, Irving, TX 75038
3beds
1,886sqft
Townhouse
Built in 2001
4,268 Square Feet Lot
$362,700 Zestimate®
$--/sqft
$2,787 Estimated rent
Home value
$362,700
$334,000 - $395,000
$2,787/mo
Zestimate® history
Owner options
List your home for rent
$2,787/mo
Rent Zestimate®
Find your next renter with Zillow Rental Manager. Plus, with online applications, you can quickly screen prospective tenants – for free.
$2,787/mo
Rent Zestimate®
Refinance and save
$353/mo
Est. payment
Refinancing to a lower rate could help reduce your monthly payments and save thousands over the life of the loan.
$353/mo
Est. payment
Explore your selling options
Work with a Zillow partner agent
Leverage their expertise and Zillow's premium Showcase listings to get your home seen by more buyers.
Get startedList with your own agent
Get your home in front of millions of buyers by listing it on Zillow.
Learn how to do itSell it yourself
Take full control of how buyers see your home on Zillow by listing For Sale by Owner (FSBO).
List your homeWhat's special
Cozy fireplaceFresh paintOpen-concept floor planBay window sitting areaGranite countertopsNew carpetLuxury plank flooring
Zillow last checked:
Listing updated:
Listed by:
Russell Rhodes 0484034 972-899-5600,
Berkshire HathawayHS PenFed TX 972-899-5600
Bought with:
Renee Buchanan
C21 Fine Homes Judge Fite
Source: NTREIS,MLS#: 21168183
Facts & features
Interior
Bedrooms & bathrooms
- Bedrooms: 3
- Bathrooms: 3
- Full bathrooms: 2
- 1/2 bathrooms: 1
Primary bedroom
- Features: Dual Sinks, En Suite Bathroom, Garden Tub/Roman Tub, Linen Closet, Separate Shower, Walk-In Closet(s)
- Level: First
- Dimensions: 14 x 14
Bedroom
- Features: Walk-In Closet(s)
- Level: Second
- Dimensions: 14 x 12
Bedroom
- Features: Walk-In Closet(s)
- Level: Second
- Dimensions: 14 x 12
Breakfast room nook
- Level: First
- Dimensions: 9 x 8
Kitchen
- Features: Granite Counters, Pantry
- Level: First
- Dimensions: 13 x 12
Living room
- Features: Fireplace
- Level: First
- Dimensions: 18 x 13
Loft
- Level: Second
- Dimensions: 13 x 11
Media room
- Level: Second
- Dimensions: 15 x 10
Utility room
- Features: Built-in Features, Utility Room
- Level: First
- Dimensions: 6 x 5
Heating
- Central, Natural Gas, Zoned
Cooling
- Central Air, Ceiling Fan(s), Electric, Zoned
Appliances
- Included: Some Gas Appliances, Dishwasher, Disposal, Gas Range, Gas Water Heater, Microwave, Plumbed For Gas, Refrigerator
- Laundry: Washer Hookup, Dryer Hookup, ElectricDryer Hookup, Laundry in Utility Room
Features
- Double Vanity, Granite Counters, High Speed Internet, Open Floorplan, Pantry, Cable TV, Vaulted Ceiling(s), Walk-In Closet(s)
- Flooring: Carpet, Ceramic Tile, Luxury Vinyl Plank
- Windows: Bay Window(s), Window Coverings
- Has basement: No
- Number of fireplaces: 1
- Fireplace features: Family Room, Gas Log, Gas Starter
Interior area
- Total interior livable area: 1,886 sqft
Property
Parking
- Total spaces: 2
- Parking features: Driveway, Garage Faces Front, Garage, Garage Door Opener
- Attached garage spaces: 2
- Has uncovered spaces: Yes
Features
- Levels: Two
- Stories: 2
- Patio & porch: Front Porch, Patio, Covered
- Exterior features: Rain Gutters
- Pool features: None
- Fencing: Wood
Lot
- Size: 4,268 Square Feet
- Features: Subdivision, Sprinkler System
Details
- Parcel number: 325642500A0260000
Construction
Type & style
- Home type: Townhouse
- Architectural style: Traditional
- Property subtype: Townhouse
- Attached to another structure: Yes
Materials
- Brick, Rock, Stone, Stucco
- Foundation: Slab
- Roof: Composition
Condition
- Year built: 2001
Utilities & green energy
- Sewer: Public Sewer
- Water: Public
- Utilities for property: Sewer Available, Water Available, Cable Available
Community & HOA
Community
- Subdivision: Villas of Cottonwood Creek
HOA
- Has HOA: Yes
- Amenities included: Maintenance Front Yard
- Services included: Association Management, Maintenance Grounds
- HOA fee: $353 monthly
- HOA name: Goodwin & Company
- HOA phone: 214-445-2713
Location
- Region: Irving
Financial & listing details
- Tax assessed value: $349,630
- Annual tax amount: $7,475
- Date on market: 2/5/2026
- Cumulative days on market: 29 days
Price history
| Date | Event | Price |
|---|---|---|
| 4/9/2026 | Sold | -- |
Source: NTREIS #21168183 Report a problem | ||
| 3/16/2026 | Pending sale | $375,000$199/sqft |
Source: NTREIS #21168183 Report a problem | ||
| 3/6/2026 | Contingent | $375,000$199/sqft |
Source: NTREIS #21168183 Report a problem | ||
| 2/5/2026 | Listed for sale | $375,000$199/sqft |
Source: NTREIS #21168183 Report a problem | ||
Public tax history
| Year | Property taxes | Tax assessment |
|---|---|---|
| 2025 | $1,940 -6% | $349,630 -11.2% |
| 2024 | $2,064 +10.2% | $393,530 +10.3% |
| 2023 | $1,872 +4.3% | $356,900 |
| 2022 | $1,795 +7.8% | $356,900 +30.9% |
| 2021 | $1,665 -0.9% | $272,720 |
| 2020 | $1,681 +9.1% | $272,720 +7.1% |
| 2019 | $1,541 +7.7% | $254,610 |
| 2018 | $1,431 -42% | $254,610 +17.4% |
| 2017 | $2,467 +1% | $216,890 +4.5% |
| 2016 | $2,443 -0.3% | $207,460 +4.8% |
| 2015 | $2,450 | $198,030 +3.9% |
| 2014 | $2,450 | $190,600 |
| 2013 | -- | -- |
| 2012 | -- | -- |
| 2011 | -- | -- |
| 2010 | -- | -- |
| 2009 | -- | -- |
| 2008 | -- | -- |
| 2007 | -- | -- |
| 2005 | -- | -- |
| 2004 | -- | -- |
| 2003 | -- | -- |
| 2002 | -- | -- |
| 2001 | -- | -- |
Find assessor info on the county website
Neighborhood: Cottonwood
Nearby homes
- $--2 bd3 ba1.5k sqft2505 Corbeau Dr, Irving, TX 75038Sold

- $373,4003 bd3 ba2.1k sqft4492 Jardin St, Irving, TX 75038Off Market

- $271,7002 bd2 ba1.5k sqft2509 Corbeau Dr, Irving, TX 75038Off Market

- $--2 bd1 ba901 sqft2710 Stonehaven Ct, Irving, TX 75038Sold
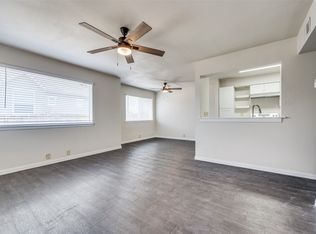
- $152,3002 bd1 ba901 sqft2704 Stonehaven Ct, Irving, TX 75038Off Market
- $--2 bd1 ba901 sqft2704 Stonehaven Ct #1, Irving, TX 75038Off Market
- $150,1002 bd1 ba900 sqft2712 Stonehaven Ct, Irving, TX 75038Off Market
- $299,6002 bd2 ba1.5k sqft4488 Jardin St, Irving, TX 75038Off Market
Nearby schools
GreatSchools rating
- 2/10Lee Elementary SchoolGrades: PK-5Distance: 1.2 mi
- 4/10Travis Middle SchoolGrades: 6-8Distance: 1.4 mi
- 2/10MacArthur High SchoolGrades: 9-12Distance: 1.6 mi
Schools provided by the listing agent
- Elementary: Lee
- Middle: Travis
- High: Macarthur
- District: Irving ISD
Source: NTREIS. This data may not be complete. We recommend contacting the local school district to confirm school assignments for this home.
Get a cash offer in 3 minutes
Find out how much your home could sell for in as little as 3 minutes with a no-obligation cash offer.
Estimated market value
$362,700
Get a cash offer in 3 minutes
Find out how much your home could sell for in as little as 3 minutes with a no-obligation cash offer.
Estimated market value
$362,700
- Texas
- Dallas County
- Irving
- 75038
- Cottonwood
- 2501 Corbeau Dr
Nearby cities
Nearby neighborhoods
Nearby zip codes
Other Irving Topics
