Welcome home to this completely updated and meticulously maintained raised ranch in the highly sought-after Crossgates neighborhood within coveted Red Clay School District! This lovely home offers move-in ready living inside and out with thoughtful upgrades throughout including fresh paint, refinished floors, plantation shutters, custom moldings, recessed lighting and more! The main level features a bright living room with a cozy wood-burning fireplace, a spacious formal dining room, and an upgraded kitchen with stainless steel appliances, including a new dishwasher (2024), and granite countertops. Conveniently located on the main floor is the extra-large Primary Bedroom with double closets, plus a second bedroom, and an upgraded full bathroom. The finished lower level boasts a spacious family/den area, third bedroom, second full bathroom, new flooring and paint, plus access to the attached garage. Outdoor living is equally inviting with a newly landscaped rear yard and a large deck with a soaking tub which features jets, lights and easy maintenance with no chemicals needed! An added bonus is the peace of mind that comes with a brand-new air conditioning system (2025), plus a brand new entrance done in 2025. Schedule your showing today to see all that this beautiful property has to offer! Mortgage savings may be available for buyers of this listing. Seller wishes to sell in as-is condition.
Sold for $435,000
$435,000
2501 Crossgates Dr, Wilmington, DE 19808
3beds
1,700sqft
Single Family Residence
Built in 1965
0.3 Acres Lot
$443,900 Zestimate®
$256/sqft
$2,504 Estimated rent
Home value
$443,900
$400,000 - $493,000
$2,504/mo
Zestimate® history
Owner options
List your home for rent
$2,504/mo
Rent Zestimate®
Find your next renter with Zillow Rental Manager. Plus, with online applications, you can quickly screen prospective tenants – for free.
$2,504/mo
Rent Zestimate®
Refinance and save
$2,656/mo
Est. payment
Refinancing to a lower rate could help reduce your monthly payments and save thousands over the life of the loan.
$2,656/mo
Est. payment
Explore your selling options
Work with a Zillow partner agent
Leverage their expertise and Zillow's premium Showcase listings to get your home seen by more buyers.
Get startedList with your own agent
Get your home in front of millions of buyers by listing it on Zillow.
Learn how to do itSell it yourself
Take full control of how buyers see your home on Zillow by listing For Sale by Owner (FSBO).
List your homeWhat's special
Raised ranchRefinished floorsFresh paintNew flooringNewly landscaped rear yardCozy wood-burning fireplaceFinished lower level
Zillow last checked:
Listing updated:
Listed by:
Michael Dunning 302-563-1567,
Redfin Corporation
Bought with:
Marian Eiermann, RA0020296
Long & Foster Real Estate, Inc.
Source: Bright MLS,MLS#: DENC2089866
Facts & features
Interior
Bedrooms & bathrooms
- Bedrooms: 3
- Bathrooms: 2
- Full bathrooms: 2
- Main level bathrooms: 1
- Main level bedrooms: 2
Rooms
- Room types: Living Room, Dining Room, Primary Bedroom, Bedroom 2, Bedroom 3, Kitchen, Den, Full Bath
Primary bedroom
- Level: Main
- Area: 252 Square Feet
- Dimensions: 14 X 18
Bedroom 2
- Level: Main
- Area: 110 Square Feet
- Dimensions: 10 X 11
Bedroom 3
- Level: Lower
- Area: 195 Square Feet
- Dimensions: 13 X 15
Den
- Level: Lower
- Area: 221 Square Feet
- Dimensions: 13 X 17
Dining room
- Level: Main
- Area: 99 Square Feet
- Dimensions: 9 X 11
Other
- Level: Main
- Area: 48 Square Feet
- Dimensions: 6 X 8
Other
- Level: Lower
- Area: 42 Square Feet
- Dimensions: 6 X 7
Kitchen
- Level: Main
- Area: 99 Square Feet
- Dimensions: 9 X 11
Living room
- Level: Main
- Area: 252 Square Feet
- Dimensions: 14 X 18
Heating
- Forced Air, Natural Gas
Cooling
- Central Air, Electric
Appliances
- Included: Gas Water Heater
Features
- Basement: Full,Finished
- Number of fireplaces: 1
- Fireplace features: Wood Burning
Interior area
- Total structure area: 1,700
- Total interior livable area: 1,700 sqft
- Finished area above ground: 1,120
- Finished area below ground: 580
Property
Parking
- Total spaces: 4
- Parking features: Garage Faces Front, Driveway, Attached
- Attached garage spaces: 2
- Uncovered spaces: 2
Accessibility
- Accessibility features: None
Features
- Levels: One
- Stories: 1
- Patio & porch: Deck
- Pool features: None
Lot
- Size: 0.3 Acres
- Dimensions: 45.00 x 164.60
Details
- Additional structures: Above Grade, Below Grade
- Parcel number: 08032.20013
- Zoning: RES
- Special conditions: Standard
Construction
Type & style
- Home type: SingleFamily
- Architectural style: Raised Ranch/Rambler
- Property subtype: Single Family Residence
Materials
- Brick
- Foundation: Concrete Perimeter
Condition
- New construction: No
- Year built: 1965
Utilities & green energy
- Sewer: Public Sewer
- Water: Public
Community & HOA
Community
- Subdivision: Crossgates
HOA
- Has HOA: No
Location
- Region: Wilmington
Financial & listing details
- Price per square foot: $256/sqft
- Tax assessed value: $393,600
- Annual tax amount: $3,454
- Date on market: 9/26/2025
- Listing agreement: Exclusive Right To Sell
- Inclusions: Outdoor Spa With Cover And Oversized Outdoor Patio Umbrella, Living Room Tv, Den Tv Bracket
- Ownership: Fee Simple
Price history
| Date | Event | Price |
|---|---|---|
| 1/5/2026 | Sold | $435,000-3.3%$256/sqft |
Source:  Bright MLS #DENC2089866 Report a problem Bright MLS #DENC2089866 Report a problem | ||
| 11/29/2025 | Contingent | $449,900$265/sqft |
Source: Bright MLS #DENC2089866 Report a problem | ||
| 11/19/2025 | Price change | $449,900-1.1%$265/sqft |
Source: Bright MLS #DENC2089866 Report a problem | ||
| 10/31/2025 | Price change | $455,000-4.2%$268/sqft |
Source: Bright MLS #DENC2089866 Report a problem | ||
| 10/8/2025 | Price change | $475,000-5%$279/sqft |
Source: Bright MLS #DENC2089866 Report a problem | ||
| 9/30/2025 | Price change | $499,900-2%$294/sqft |
Source: Bright MLS #DENC2089866 Report a problem | ||
| 9/26/2025 | Listed for sale | $509,900+25.4%$300/sqft |
Source: Bright MLS #DENC2089866 Report a problem | ||
| 7/17/2023 | Sold | $406,500-3.2%$239/sqft |
Source: Bright MLS #DENC2044146 Report a problem | ||
| 6/16/2023 | Pending sale | $419,900$247/sqft |
Source: Bright MLS #DENC2044146 Report a problem | ||
| 6/13/2023 | Price change | $419,900-3.5%$247/sqft |
Source:  Patterson Schwartz #DENC2044146 Report a problem Patterson Schwartz #DENC2044146 Report a problem | ||
| 6/8/2023 | Listed for sale | $435,000+10.1%$256/sqft |
Source: Bright MLS #DENC2044146 Report a problem | ||
| 8/30/2022 | Sold | $395,000+12.9%$232/sqft |
Source: Public Record Report a problem | ||
| 7/6/2022 | Pending sale | $349,900$206/sqft |
Source: Patterson Schwartz #DENC2026688 Report a problem | ||
| 6/29/2022 | Listed for sale | $349,900$206/sqft |
Source: Patterson Schwartz #DENC2026688 Report a problem | ||
Public tax history
| Year | Property taxes | Tax assessment |
|---|---|---|
| 2025 | -- | $393,600 +599.1% |
| 2024 | $2,080 +13.4% | $56,300 |
| 2023 | $1,835 -1.2% | $56,300 |
| 2022 | $1,857 +0% | $56,300 |
| 2021 | $1,857 +130.9% | $56,300 |
| 2020 | $804 +53.9% | $56,300 |
| 2019 | $522 -71% | $56,300 |
| 2017 | $1,801 | $56,300 |
| 2016 | -- | $56,300 |
| 2015 | -- | $56,300 |
| 2014 | -- | $56,300 |
| 2013 | -- | $56,300 |
| 2012 | -- | $56,300 |
| 2011 | -- | $56,300 |
| 2010 | -- | $56,300 |
| 2009 | -- | $56,300 |
| 2008 | -- | $56,300 |
| 2007 | -- | $56,300 |
| 2006 | -- | $56,300 |
| 2005 | -- | $56,300 |
| 2004 | -- | $56,300 |
| 2003 | -- | $56,300 |
| 2002 | -- | $56,300 |
| 2001 | -- | $56,300 |
Find assessor info on the county website
Neighborhood: 19808
Nearby homes
- $444,1004 bd2 ba2.1k sqft2501 Crossgate Dr, Wilmington, DE 19808Off Market

- $412,4003 bd2 ba1.9k sqft22 Yearsley Dr, Wilmington, DE 19808Off Market
- $400,8003 bd2 ba1.5k sqft2505 Crossgate Dr, Wilmington, DE 19808Off Market
- $354,5004 bd3 ba1.8k sqft2502 Crossgate Dr, Wilmington, DE 19808Sold
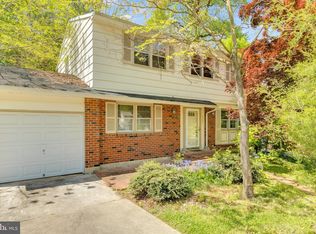
- $397,7003 bd2 ba1.4k sqft2500 Crossgates Dr, Wilmington, DE 19808Off Market
- $319,90036 bd95 ba16k sqft2504 Crossgates Dr, Wilmington, DE 19808Off Market
- $335,6003 bd1 ba1.7k sqft2506 Crossgates Dr, Wilmington, DE 19808Off Market
- $491,5003 bd3 ba1.9k sqft20 Yearsley Dr, Wilmington, DE 19808Off Market
Nearby schools
GreatSchools rating
- 5/10Brandywine Springs SchoolGrades: K-8Distance: 0.5 mi
- 2/10McKean (Thomas) High SchoolGrades: 9-12Distance: 0.8 mi
- 3/10Stanton Middle SchoolGrades: 6-8Distance: 2.5 mi
Schools provided by the listing agent
- District: Red Clay Consolidated
Source: Bright MLS. This data may not be complete. We recommend contacting the local school district to confirm school assignments for this home.
Get a cash offer in 3 minutes
Find out how much your home could sell for in as little as 3 minutes with a no-obligation cash offer.
Estimated market value
$443,900
Get a cash offer in 3 minutes
Find out how much your home could sell for in as little as 3 minutes with a no-obligation cash offer.
Estimated market value
$443,900
- Delaware
- New Castle County
- Wilmington
- 19808
- 2501 Crossgates Dr
Nearby cities
Nearby neighborhoods
Nearby zip codes
Other Wilmington Topics
