NEW PRICE! REDUCED $50,000!!! WOW!! Better than NEW! on Almost 2 level acres with Nice 1840 sq ft Shop with 2 huge overhead doors and smaller overhead and walk in door with bathroom and office area. Great for RV or toys or Man Cave! Attached 12' X 40 sheds for more toys or patio. Access from Threecorner Rd to Big doors. Another Storage with sheds. Nice totallly updated one level home features NEW in 2024: 30 yr Roof, HVAC in house and Mini Split in Sunroom, Paint in and out, Granite in kitchen and baths and laundry, LVP in most of the house, carpet in brs and in sunroom, tile, tub, fans and fixtures, blinds throughout, SS Appliances, HWH, Garage Door opener, Gutters, French drain around house and from garage, toilets, most electrical outlets and more! Kitchen open to living and dining and large separate den that could easily be 4th bedroom with an extra bath since it backs up to half bath and laundry. Sunroom had front and rear doors. Fully fenced backyard. PLEASE SEE AGENT REMARKS!
Closed
$300,000
2501 Deerwood Dr, Hensley, AR 72065
3beds
2,479sqft
Single Family Residence
Built in 1976
1.94 Acres Lot
$320,600 Zestimate®
$121/sqft
$2,262 Estimated rent
Home value
$320,600
$301,000 - $343,000
$2,262/mo
Zestimate® history
Owner options
List your home for rent
$2,262/mo
Rent Zestimate®
Find your next renter with Zillow Rental Manager. Plus, with online applications, you can quickly screen prospective tenants – for free.
$2,262/mo
Rent Zestimate®
Refinance and save
$1,426/mo
Est. payment
Refinancing to a lower rate could help reduce your monthly payments and save thousands over the life of the loan.
$1,426/mo
Est. payment
Explore your selling options
Work with a Zillow partner agent
Leverage their expertise and Zillow's premium Showcase listings to get your home seen by more buyers.
Get startedList with your own agent
Get your home in front of millions of buyers by listing it on Zillow.
Learn how to do itSell it yourself
Take full control of how buyers see your home on Zillow by listing For Sale by Owner (FSBO).
List your homeWhat's special
Zillow last checked:
Listing updated:
Listed by:
Steve J Pinter,
Steve Pinter Realty
Bought with:
Kimberly Gaines, AR
McGraw Realtors - Benton
Source: CARMLS,MLS#: 24031305
Facts & features
Interior
Bedrooms & bathrooms
- Bedrooms: 3
- Bathrooms: 3
- Full bathrooms: 2
- 1/2 bathrooms: 1
Rooms
- Room types: Great Room, Den/Family Room, Sun Room
Dining room
- Features: Separate Dining Room, Breakfast Bar
Heating
- Electric, Ductless
Cooling
- Electric
Appliances
- Included: Free-Standing Range, Microwave, Electric Range, Dishwasher, Disposal, Electric Water Heater
- Laundry: Electric Dryer Hookup, Laundry Room
Features
- Ceiling Fan(s), Breakfast Bar, Granite Counters, Sheet Rock, Paneling, Primary Bedroom/Main Lv, 3 Bedrooms Same Level
- Flooring: Carpet, Tile, Luxury Vinyl
- Windows: Window Treatments
- Has fireplace: Yes
- Fireplace features: Woodburning-Site-Built
Interior area
- Total structure area: 2,479
- Total interior livable area: 2,479 sqft
Property
Parking
- Total spaces: 2
- Parking features: Garage, Two Car, Detached, Garage Door Opener
- Has garage: Yes
Features
- Levels: One
- Stories: 1
- Patio & porch: Patio
- Exterior features: Rain Gutters
- Fencing: Full,Chain Link
Lot
- Size: 1.94 Acres
- Features: Level, Rural Property, Cleared
Details
- Parcel number: 00100857000
Construction
Type & style
- Home type: SingleFamily
- Architectural style: Traditional
- Property subtype: Single Family Residence
Materials
- Brick
- Foundation: Slab
- Roof: Shingle
Condition
- New construction: No
- Year built: 1976
Utilities & green energy
- Electric: Elec-Municipal (+Entergy)
- Sewer: Septic Tank
- Water: Public
Community & HOA
Community
- Subdivision: Metes & Bounds
HOA
- Has HOA: No
Location
- Region: Hensley
Financial & listing details
- Price per square foot: $121/sqft
- Tax assessed value: $189,075
- Annual tax amount: $1,474
- Date on market: 8/27/2024
- Listing terms: VA Loan,FHA,Conventional,Trade or Exchange,Cash
- Road surface type: Paved
Price history
| Date | Event | Price |
|---|---|---|
| 10/10/2024 | Sold | $300,000$121/sqft |
Source:  CARMLS #24031305 Report a problem CARMLS #24031305 Report a problem | ||
| 9/17/2024 | Contingent | $300,000$121/sqft |
Source: CARMLS #24031305 Report a problem | ||
| 9/17/2024 | Price change | $300,000+1.7%$121/sqft |
Source: CARMLS #24031305 Report a problem | ||
| 9/13/2024 | Price change | $295,000-9.2%$119/sqft |
Source: CARMLS #24031305 Report a problem | ||
| 9/4/2024 | Price change | $325,000-5.8%$131/sqft |
Source: CARMLS #24031305 Report a problem | ||
| 8/27/2024 | Listed for sale | $345,000+164.4%$139/sqft |
Source: CARMLS #24031305 Report a problem | ||
| 2/13/2024 | Sold | $130,500-69.2%$53/sqft |
Source: Public Record Report a problem | ||
| 11/30/2016 | Sold | $424,200+196.6%$171/sqft |
Source: Agent Provided Report a problem | ||
| 4/23/2007 | Sold | $143,000$58/sqft |
Source: Public Record Report a problem | ||
Public tax history
| Year | Property taxes | Tax assessment |
|---|---|---|
| 2025 | $1,268 +7.4% | $33,724 |
| 2024 | $1,181 -0.7% | $33,724 +4.6% |
| 2023 | $1,189 +1.5% | $32,254 +4.8% |
| 2022 | $1,172 +10.6% | $30,784 +5% |
| 2021 | $1,060 -5.4% | $29,314 -4.3% |
| 2020 | $1,120 | $30,630 |
| 2019 | $1,120 -2.2% | $30,630 |
| 2018 | $1,145 | $30,630 |
| 2017 | $1,145 | $30,630 +2% |
| 2016 | $1,145 +17.7% | $30,020 |
| 2015 | $973 | $30,020 |
| 2014 | $973 -22.7% | $30,020 |
| 2013 | $1,258 | $30,020 -0.6% |
| 2012 | -- | $30,210 |
| 2011 | -- | $30,210 |
| 2010 | -- | $30,210 |
| 2009 | -- | $30,210 +2.7% |
| 2005 | -- | $29,420 |
| 2004 | -- | $29,420 +11.2% |
| 2003 | $858 | $26,450 |
Find assessor info on the county website
Neighborhood: 72065
Nearby homes
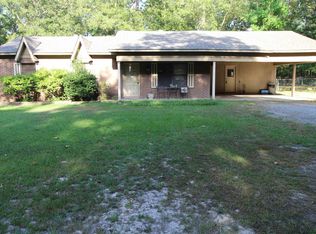
- $152,5003 bd2 ba1.6k sqft2453 Deerwood Dr, Hensley, AR 72065For Sale
- $260,100-- bd2 ba1.8k sqft2529 Deerwood Dr, Hensley, AR 72065Off Market
- $298,8004 bd3 ba2.2k sqft2510 Deerwood Dr, Hensley, AR 72065Off Market
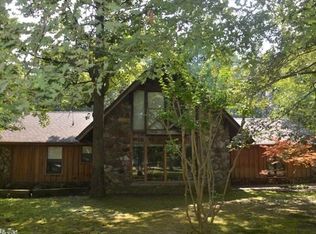
- $6,000-- bd-- ba-- sqftDeerwood Dr, Hensley, AR 72065Off Market
- $312,0003 bd2 ba2k sqft2427 Deerwood Dr, Hensley, AR 72065Off Market
- $240,800-- bd2 ba1.9k sqft2549 Deerwood Dr, Hensley, AR 72065Off Market
- $45,540-- bd-- ba-- sqft25350 Three Corners Rd, Hensley, AR 72065Off Market
- $247,2003 bd3 ba2.3k sqft2378 Deerwood Dr, Hensley, AR 72065Off Market
Nearby schools
GreatSchools rating
- NAEast End Elementary SchoolGrades: PK-2Distance: 3 mi
- 7/10Sheridan Middle SchoolGrades: 6-8Distance: 15.2 mi
- 7/10Sheridan High SchoolGrades: 9-12Distance: 15.4 mi


Get pre-qualified for a loan
At Zillow Home Loans, we can pre-qualify you in as little as 5 minutes with no impact to your credit score.An equal housing lender. NMLS #10287.
- Arkansas
- Saline County
- Hensley
- 72065
- 2501 Deerwood Dr
Nearby cities
Nearby zip codes
Other Hensley Topics
