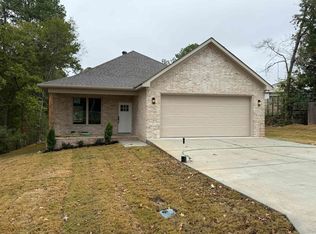
Welcome home to 2501 Durango Drive in Benton's popular Coldwater Creek subdivision. This move in ready home sits within the sought-after Coldwater Creek subdivision...which provides a peaceful location just outside the hustle and bustle of Benton, but close enough to easily enjoy all the Benton area amenities. Come take a tour of this well maintained and updated 3bed/2bath with split floor plan. Recently updated Kitchen with Granite countertops, Marble backsplash, and Gas Range. New HVAC in 2022, Gutters added 2021, new water heater 2018, and New Roof 2018. Fully fenced in back yard with additional patio for outdoor entertaining, plus covered patio area. This house is full of amenities; Lights are on a timer, Electrical plugs under the soffit for Christmas lights, and a Sprinkler system, etc. Beautiful, extra landscaping, over sized garage is heated and cooled, walk in closets, neighborhood playgrounds, pavilion and stocked pond. Enjoy your new home!
Contingent
Price cut: $10K (9/11)
$289,900
2501 Durango Dr, Benton, AR 72019
3beds
1,723sqft
Single Family Residence
Built in 2006
0.32 Acres Lot
$288,900 Zestimate®
$168/sqft
$17/mo HOA
What's special
Covered patio areaWalk in closetsRecently updated kitchenGranite countertopsSprinkler systemBeautiful extra landscapingMarble backsplash
- 101 days
- 384
- 27
Zillow last checked:
Listing updated:
Listed by:
Scott Deaton 501-580-9151,
Deaton Group Realty 501-580-9151
Source: CARMLS,MLS#: 26025685
Facts & features
Interior
Bedrooms & bathrooms
- Bedrooms: 3
- Bathrooms: 2
- Full bathrooms: 2
Rooms
- Room types: Great Room
Dining room
- Features: Eat-in Kitchen, Living/Dining Combo
Heating
- Natural Gas
Cooling
- Electric
Appliances
- Included: Free-Standing Range, Microwave, Gas Range, Dishwasher, Disposal, Gas Water Heater
- Laundry: Washer Hookup, Gas Dryer Hookup, Electric Dryer Hookup, Laundry Room
Features
- Walk-In Closet(s), Ceiling Fan(s), Walk-in Shower, Granite Counters, Sheet Rock, Sheet Rock Ceiling, Tray Ceiling(s), Primary Bedroom/Main Lv, Guest Bedroom/Main Lv, 3 Bedrooms Same Level
- Flooring: Carpet, Wood, Tile
- Doors: Insulated Doors
- Windows: Window Treatments, Insulated Windows
- Has fireplace: Yes
- Fireplace features: Gas Logs Present, Gas Log
Interior area
- Total structure area: 1,723
- Total interior livable area: 1,723 sqft
Property
Parking
- Total spaces: 2
- Parking features: Garage, Two Car, Garage Door Opener, Garage Faces Side
- Has garage: Yes
Features
- Levels: One
- Stories: 1
- Patio & porch: Patio, Porch
- Exterior features: Rain Gutters
- Fencing: Full,Wood
Lot
- Size: 0.32 Acres
- Dimensions: 70 x 145 x 130 x 129
- Features: Level, Corner Lot, Extra Landscaping, Subdivided, Lawn Sprinkler
Details
- Parcel number: 80012800017
- Other equipment: TV Antenna, Satellite Dish
Construction
Type & style
- Home type: SingleFamily
- Architectural style: Traditional
- Property subtype: Single Family Residence
Materials
- Brick
- Foundation: Slab
- Roof: Shingle
Condition
- New construction: No
- Year built: 2006
Utilities & green energy
- Electric: Elec-Municipal (+Entergy)
- Gas: Gas-Natural
- Sewer: Public Sewer
- Water: Public
- Utilities for property: Natural Gas Connected, Cable Connected, Telephone-Private
Green energy
- Energy efficient items: Doors
Community & HOA
Community
- Features: Playground, Picnic Area, Mandatory Fee
- Security: Smoke Detector(s)
- Subdivision: COLDWATER CREEK
HOA
- Has HOA: Yes
- HOA fee: $200 annually
Location
- Region: Benton
Financial & listing details
- Price per square foot: $168/sqft
- Tax assessed value: $236,550
- Annual tax amount: $2,620
- Date on market: 6/25/2026
- Listing terms: VA Loan,FHA,Conventional,Cash
- Road surface type: Paved
Estimated market value
$288,900
$274,000 - $303,000
$1,811/mo
Price history
| Date | Event | Price |
|---|---|---|
| 9/11/2026 | Price change | $289,900-3.3%$168/sqft |
Source:  CARMLS #26025685 Report a problem CARMLS #26025685 Report a problem | ||
| 7/20/2026 | Price change | $299,900-1.7%$174/sqft |
Source: CARMLS #26025685 Report a problem | ||
| 6/25/2026 | Listed for sale | $305,000+2%$177/sqft |
Source: CARMLS #26025685 Report a problem | ||
| 4/4/2025 | Listing removed | $1,800$1/sqft |
Source: Zillow Rentals Report a problem | ||
| 4/2/2025 | Listed for rent | $1,800$1/sqft |
Source: Zillow Rentals Report a problem | ||
| 5/24/2023 | Listing removed | -- |
Source: Zillow Rentals Report a problem | ||
| 5/10/2023 | Listed for rent | $1,800$1/sqft |
Source: Zillow Rentals Report a problem | ||
| 3/31/2023 | Sold | $299,000+4.9%$174/sqft |
Source: CARMLS #23006586 Report a problem | ||
| 3/10/2023 | Contingent | $285,000$165/sqft |
Source: CARMLS #23006586 Report a problem | ||
| 3/6/2023 | Listed for sale | $285,000+26.1%$165/sqft |
Source: CARMLS #23006586 Report a problem | ||
| 12/28/2020 | Sold | $226,000+527.8%$131/sqft |
Source: CARMLS #20034821 Report a problem | ||
| 6/28/2013 | Sold | $36,000-79.4%$21/sqft |
Source: Public Record Report a problem | ||
| 8/29/2008 | Sold | $175,000+466.2%$102/sqft |
Source: Public Record Report a problem | ||
| 6/1/2006 | Sold | $30,909$18/sqft |
Source: Public Record Report a problem | ||
Public tax history
| Year | Property taxes | Tax assessment |
|---|---|---|
| 2025 | $2,621 | $47,310 |
| 2024 | $2,621 +44.1% | $47,310 +16.8% |
| 2023 | $1,819 +2.9% | $40,500 +4.8% |
| 2022 | $1,767 +6.1% | $38,660 +5% |
| 2021 | $1,665 | $36,820 |
| 2020 | $1,665 | $36,820 |
| 2019 | $1,665 -1.3% | $36,820 |
| 2018 | $1,686 +1.1% | $36,820 |
| 2017 | $1,668 | $36,820 +5.9% |
| 2016 | $1,668 +5.2% | $34,760 |
| 2015 | $1,586 -0.9% | $34,760 |
| 2014 | $1,600 -17.9% | $34,760 |
| 2013 | $1,950 | $34,760 -3.9% |
| 2012 | -- | $36,170 |
| 2011 | -- | $36,170 |
| 2010 | -- | $36,170 |
| 2009 | -- | $36,170 +5.1% |
| 2008 | -- | $34,400 |
| 2007 | -- | $34,400 |
Find assessor info on the county website
Monthly payment
Est. payment
Payment breakdown
Explore the cost of this home by adjusting the details. Changes won't be saved.Climate risks
Neighborhood: 72019


Similar homes
- $299,9003 bd2 ba1.7k sqft607 Brents Ford Rd, Benton, AR 72019New Construction
 MLS ID #26040004, Jesse Baxley, Baxley-Penfield-Moudy Realtors. CARMLS
 - $349,9003 bd2 ba2.3k sqft617 Edgemoor Ter, Benton, AR 72019For Sale
 MLS ID #26038479, Denise Hyde, Old South Realty. CARMLS
 - $274,9003 bd2 ba1.9k sqft522 Robinette St, Benton, AR 72015For Sale
 MLS ID #26025538, Kevin Steed, CBRPM Bryant. CARMLS
 - $234,5003 bd2 ba1.4k sqft1732 White Oak Ln, Benton, AR 72019For Sale
 MLS ID #26024654, Eric Jones, First National Realty. CARMLS
 - $350,0004 bd2 ba2.5k sqft5008 Congressional Dr, Bryant, AR 72019For SaleMLS ID #26035216, Chris Scribner, RE/MAX Properties. CARMLS
- $336,0003 bd2 ba2k sqft3816 Legacy Village Dr, Benton, AR 72015For SaleMLS ID #26029876, Butch Higginbotham, Realty One Group - Pinnacle. CARMLS
- $285,0003 bd2 ba1.9k sqft4110 Stoneybrook Dr, Bryant, AR 72022For SaleMLS ID #26031790, Janice Rogers, Michele Phillips & Company, Realtors - Benton Branch. CARMLS
- $229,9003 bd2 ba2.4k sqft7241 Ross Ln, Benton, AR 72019For SaleMLS ID #26023038, Melbatine Hunter, Trelora Realty, Inc.. CARMLS
- $377,5004 bd2 ba1.9k sqft4951 Dixie Ln, Benton, AR 72019For SaleMLS ID #26035990, Kara Kellerman, CBRPM Maumelle. CARMLS
- $209,9003 bd2 ba1.5k sqft519 S Market, Benton, AR 72015For SaleMLS ID #26021828, Lydia Reynolds, Truman Ball Real Estate. CARMLS
- $349,9004 bd3 ba2.5k sqft2210 S Fox Trl, Benton, AR 72019For SaleMLS ID #26034716, Norma McCullough, Crye-Leike REALTORS Benton Branch. CARMLS
- $225,0003 bd2 ba1.4k sqft902 Weatherford Dr, Benton, AR 72015For SaleMLS ID #26037697, Allison Scroggins, Century 21 Parker & Scroggins Realty - Benton. CARMLS
- $225,0003 bd2 ba1.5k sqft2407 Brookwood St, Benton, AR 72015For SaleMLS ID #26030146, RJ Hawk, Realty One Group - Pinnacle. CARMLS
- $244,9003 bd2 ba1.6k sqft310 S Shady Ln, Benton, AR 72015For SaleMLS ID #26037000, Angela Giberson, Southern Homes Realty - Hot Springs. CARMLS
- $279,9003 bd2 ba1.6k sqft305 Prospect Park Loop, Bryant, AR 72022For SaleMLS ID #26035242, Jonathan Sketas, Big Little Brokerage. CARMLS
- $275,0002 bd2 ba2.2k sqft1524 Morning Glory Ln, Alexander, AR 72002For SaleMLS ID #26036406, Celeste O'Neal, Keller Williams Realty. CARMLS
- $260,0004 bd3 ba1.9k sqft9301 Zuber Rd, Alexander, AR 72002For SaleMLS ID #26022085, Kristen McCrary, Century 21 Parker & Scroggins Realty - Bryant. CARMLS
- $235,0003 bd2 ba1.5k sqft325 Madison Pl, Benton, AR 72015For SaleMLS ID #26029139, Kaylee N Hampton, IRealty Arkansas - Benton. CARMLS
- $299,9003 bd3 ba2.2k sqft13616 Dynasty Dr, Alexander, AR 72002For SaleMLS ID #26033247, Deborah Drayton, Faith Realty & Associates. CARMLS
- $379,9003 bd3 ba2.5k sqft6013 Peacefield Cv, Benton, AR 72019For SaleMLS ID #26027198, Don Fleming, Keller Williams Realty. CARMLS
