Skip main navigation
Off market
  • $716,200

    2501 Durham Pl, Jeffersonton, VA 22724

    4beds
    3,856sqft
    Detached
    Built in 2000
    1 Acres Lot
    $716,200 Zestimate®
    $186/sqft
    $3,887 Estimated rent

    Home value

    $716,200

    $680,000 - $752,000

    $3,887/mo

    Zestimate® history
    Loading
    Loading...

    Owner options

    List your home for rent

    $3,887/mo

    Rent Zestimate®

    Find your next renter with Zillow Rental Manager. Plus, with online applications, you can quickly screen prospective tenants – for free.

    Learn more

    $3,887/mo

    Rent Zestimate®

    Refinance and save

    $4,355/mo

    Est. payment

    Refinancing to a lower rate could help reduce your monthly payments and save thousands over the life of the loan.

    See today's rates

    $4,355/mo

    Est. payment

    Explore your selling options

    Work with a Zillow partner agent

    Leverage their expertise and Zillow's premium Showcase listings to get your home seen by more buyers.

    Get started

    List with your own agent

    Get your home in front of millions of buyers by listing it on Zillow.

    Learn how to do it

    Sell it yourself

    Take full control of how buyers see your home on Zillow by listing For Sale by Owner (FSBO).

    List your home

    What's special

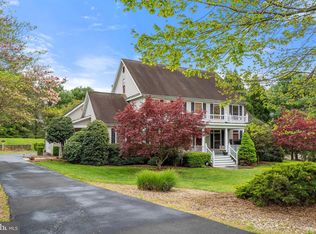
    PRICE CONSIDERATION &PRICED TO SELL!!!WELCOME TO THIS ONE OF IT'S KIND CUSTOM BEAUTY ON 1 FULL CORNER ACRE. RESIDE IN YOUR OWN PRIVATE OASIS RETREAT, COMPLETE WITH MAIN LEVEL LIVING! THIS ENCHANTING MASTERPIECE HAS SO MANY AMENITIES, ITS HARD TO LIST! SURROUND YOURSELF WITH NATURES BEAUTY EVERYWHERE YOU LOOK. HOST GATHERINGS IN THE ENDLESS HARDSCAPED PATIO OR DECK. SIT AND RELAX WITH A FINE WINE WHILE COZYING UP TO YOUR PERSONAL STONE OUTDOOR "CHIMINEA" ON COLD WINTERY NIGHTS, OR LOUNGE ON HOT SUMMER DAYS BY THE POOL.. EN-SUITE WITH CHERRY CABINETRY AND DOUBLE SINKS TOO. A SEPARATE CAMODE, SHOWER OR SOAK IN YOUR LUXURY JETTED TUB. THIS HOME HAS BEEN FRESHLY PAINTED A NEUTRAL HUE FOR EASE TO MOVE RIGHT IN! GLEAMING HARDWOODS THROUGH OUT, AND BRIGHT WHITE STYLISH RISERS ON WOOD STEP CURVED STAIRCASE STAIRS & JULIET LOFT. THE UPPER LEVEL BOASTS 2 EMBASSY SIZED BEDROOMS AND A HANDSOME HALL JACK AND JILL FULL BATH. LARGE UPPER DECK JULIET FOYER OVERLOOKS A GRAND CENTER GREAT ROOM WITH AN IMPRESSIVE GAS FIREPLACE, THAT ACCESSES THE LARGE CHEF'S KITCHEN COMPLETE WITH A CUSTOM WOOD CENTER ISLAND. NEW STAINLESS STEEL FRIGIDAIRE APPLIANCES INCLUDE A FRIDGE, DISHWASHER, COOKTOP, WALL BUILT IN MICROWAVE AND WALL OVEN AS WELL AS A NEW DELUXE KITCHEN FAUCET WITH AN INSTANT HOT WATER SPOUT.. THERE'S EVEN A COZY BREAKFAST NOOK FOR THAT MORNING JOE!THE LOWER LEVEL HAS A FULL SIZED WINDOW BEDROOM, IT IS PRESENTLY USED AS AN OFFICE. LARGE REC ROOM, GYM/CRAFT/PLAY ROOM, FULL BATH,AND 2 STORAGE/UTILTY ROOMS. DID I MENTION THIS HOME HAS HIGH SPEED INTERNET? WELL YES, COMCAST IS HERE! CAN'T BEAT THIS GRAND HOME'S LOCATION, ONLY 3 MILES FROM THE FAUQUIER COUNTY LINE, BUT PAY CULPEPER COUNTY LOWER RATE TAXES. WIN-WIN! THIS HOME IS SITUATED IN DESIREABLE "SOUTH WALES" ESTABLISHED COMMUNITY, AND MINUTES FROM ROUTE 29, ROUTE 11, WINERIES, BREWERIES, SHOPPING, HIKING, HISTORICAL LANDMARKS AND A HOST OF OUTDOOR SEASONAL ATTRACTIONS...AND MILES OF WALKING/JOGGING PATHS IN THIS FREAT COMMUNITY! DON'T MISS TOURING THIS ONE- AS IT'S SURE TO PLEASE! WON'T LAST LONG,,,COME SEE!

    This property is off market, which means it's not currently listed for sale or rent on Zillow. This may be different from what's available on other websites or public sources.

    Facts & features

    Interior

    Bedrooms & bathrooms
    • Bedrooms: 4
    • Bathrooms: 4
    • Full bathrooms: 3
    • 1/2 bathrooms: 1
    Heating
    • Forced air
    Cooling
    • Central
    Appliances
    • Included: Dishwasher, Dryer, Microwave, Refrigerator, Washer
    Features
    • Kitchen Island, Central Vacuum, Walk-In Closet(s), Other, Dining Area, Eat-in Kitchen, Open Floorplan, Kitchen - Country, Entry Level Bedroom, Formal/Separate Dining Room, Master Bath(s), Breakfast Area, Upgraded Countertops, Kitchen - Table Space, Kitchen - Gourmet, Family Room Off Kitchen, Curved Staircase, WhirlPool/HotTub, Water Treat System, Stall Shower
    • Flooring: Tile, Carpet, Hardwood, Linoleum / Vinyl, Slate
    • Windows: Window Treatments
    • Basement: Y
    • Has fireplace: Yes
    Interior area
    • Total interior livable area: 3,856 sqft
    • Finished area below ground: 1169

    Property

    Parking
    • Total spaces: 2
    • Parking features: Garage - Attached
    Features
    • Exterior features: Brick
    • Pool features: Yes - Personal
    • Has spa: Yes
    Lot
    • Size: 1 Acres
    Details
    • Parcel number: 7G1251
    • Special conditions: Standard

    Construction

    Type & style
    • Home type: SingleFamily
    • Architectural style: Colonial, Other, Manor
    • Property subtype: Detached
    Materials
    • Frame
    • Roof: Composition
    Condition
    • Year built: 2000

    Community & HOA

    HOA
    • Has HOA: Yes
    • HOA fee: $165 monthly
    Location
    • Region: Jeffersonton

    Financial & listing details

    • Price per square foot: $186/sqft
    • Tax assessed value: $583,600
    • Annual tax amount: $2,743

    Price history

    DateEventPrice
    11/4/2019Sold$500,000-1%$130/sqft
    Source: Public Record Report a problem
    10/4/2019Pending sale$505,000$131/sqft
    Source: Long & Foster Real Estate, Inc. #VACU139250 Report a problem
    10/3/2019Listed for sale$505,000$131/sqft
    Source: Long & Foster Real Estate, Inc. #VACU139250 Report a problem
    9/24/2019Pending sale$505,000$131/sqft
    Source: Long & Foster Real Estate, Inc. #VACU139250 Report a problem
    9/17/2019Price change$505,000-1.9%$131/sqft
    Source: Long & Foster Real Estate, Inc. #VACU139250 Report a problem
    8/22/2019Listed for sale$515,000-1.3%$134/sqft
    Source: Long & Foster Real Estate, Inc. #VACU139250 Report a problem
    3/3/2005Sold$522,000$135/sqft
    Source: Public Record Report a problem

    Public tax history

    YearProperty taxesTax assessment
    2024$2,743 +2.2%$583,600
    2023$2,685 +6.5%$583,600 +27.3%
    2022$2,521 $458,300
    2021$2,521 $458,300 +11.5%
    2020-- $410,900
    2019-- $410,900 +8.8%
    2018-- $377,700
    2017-- $377,700 +0.1%
    2016-- $377,200
    2015-- $377,200
    Find assessor info on the county website

    Neighborhood: 22724

    Nearby schools

    GreatSchools rating
    Schools provided by the listing agent
    • Middle: FLOYD T. BINNS
    • District: CULPEPER COUNTY PUBLIC SCHOOLS

    Source: The MLS. This data may not be complete. We recommend contacting the local school district to confirm school assignments for this home.

    Get a cash offer in 3 minutes
    Find out how much your home could sell for in as little as 3 minutes with a no-obligation cash offer.
    Estimated market value
    $716,200
    Get a cash offer in 3 minutes
    Find out how much your home could sell for in as little as 3 minutes with a no-obligation cash offer.
    Estimated market value
    $716,200