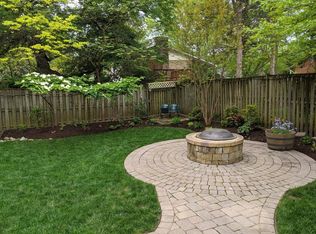
Welcome to 2501 Duxbury Place, ideally situated at the end of a picturesque cul-de-sac in sought-after Stratford Landing. This five-bedroom, four-bathroom home with an oversized two-car garage offers more than 3,500 square feet of thoughtfully designed living space, perfectly suited for both entertaining and multigenerational living. The coveted Gramercy model—one of the largest in the community—features three fully finished levels and a rare main-level primary suite. Inside, you’re greeted by a freshly painted interior, newly refinished hardwood floors, and bright, expansive living and dining rooms. The beautifully renovated kitchen showcases white cabinetry, quartz countertops, and stainless steel appliances. Just beyond, the eat-in dining area flows seamlessly into a sun-filled family room addition, creating a warm and inviting space for gatherings and everyday living. The main-level primary suite serves as a private retreat, complete with a designer-updated bathroom, dual vanities, and a walk-in closet. Upstairs, you’ll find three generously sized bedrooms with ample closet space, a full bathroom, and a walk-in storage area. The hall bathroom has also been recently updated with modern finishes. The walk-up lower level adds exceptional flexibility, offering a bedroom, full bathroom, spacious family room, dedicated gym with rubber flooring, and a large storage/utility room—ideal for guests or extended family living. Outdoors, the private, flat backyard is beautifully landscaped and complemented by a hardscape patio, perfect for entertaining. The oversized two-car garage stands out with premium rubber flooring making it a versatile space for a garage, gym, or bonus area. The home also includes a whole-home generator that ensures uninterrupted power during outages, keeping essential systems running and providing comfort, security, and peace of mind year-round. Recent renovations include a fully updated kitchen (2026), primary bathroom (2026), main-level bathroom (2026), and upstairs hall bathroom (2026), along with refinished hardwood floors on the main and upper levels (2026) and new carpeting on the lower level (2026). Additional improvements include the 2- car garage and concrete driveway (2018), outdoor hardscape patio (2018), and Andersen windows (2008), among others. Conveniently located just minutes from Fort Belvoir, Old Town, and Washington, DC—and within walking distance to the George Washington Parkway and bike trail—this exceptional home offers the perfect blend of comfort, style, and location. Don’t miss the opportunity to make it yours.
Sold for $1,225,000
$1,225,000
2501 Duxbury Pl, Alexandria, VA 22308
5beds
3,500sqft
Single Family Residence
Built in 1964
0.3 Acres Lot
$1,223,000 Zestimate®
$350/sqft
$5,026 Estimated rent
Home value
$1,223,000
$1.15M - $1.30M
$5,026/mo
Zestimate® history
Owner options
List your home for rent
$5,026/mo
Rent Zestimate®
Find your next renter with Zillow Rental Manager. Plus, with online applications, you can quickly screen prospective tenants – for free.
$5,026/mo
Rent Zestimate®
Refinance and save
$7,802/mo
Est. payment
Refinancing to a lower rate could help reduce your monthly payments and save thousands over the life of the loan.
$7,802/mo
Est. payment
Explore your selling options
Work with a Zillow partner agent
Leverage their expertise and Zillow's premium Showcase listings to get your home seen by more buyers.
Get startedList with your own agent
Get your home in front of millions of buyers by listing it on Zillow.
Learn how to do itSell it yourself
Take full control of how buyers see your home on Zillow by listing For Sale by Owner (FSBO).
List your homeWhat's special
Sun-filled family room additionRare main-level primary suiteOversized two-car garageThree fully finished levelsAndersen windowsBeautifully renovated kitchenFive-bedroom four-bathroom home
Zillow last checked:
Listing updated:
Listed by:
Margot Lynn 703-973-3722,
Washington Fine Properties,
Co-Listing Agent: Hannah Christina Lynn 703-973-8170,
Washington Fine Properties
Bought with:
Kimberly John, 0225214183
Compass
Source: Bright MLS,MLS#: VAFX2303916
Facts & features
Interior
Bedrooms & bathrooms
- Bedrooms: 5
- Bathrooms: 4
- Full bathrooms: 4
- Main level bathrooms: 2
- Main level bedrooms: 1
Rooms
- Room types: Living Room, Dining Room, Primary Bedroom, Bedroom 2, Bedroom 3, Bedroom 4, Bedroom 5, Kitchen, Family Room, Breakfast Room, Exercise Room, Recreation Room, Utility Room, Bathroom 2, Bathroom 3, Primary Bathroom
Primary bedroom
- Features: Flooring - HardWood
- Level: Main
Bedroom 2
- Features: Flooring - HardWood
- Level: Upper
Bedroom 3
- Features: Flooring - HardWood
- Level: Upper
Bedroom 4
- Features: Flooring - HardWood
- Level: Upper
Bedroom 5
- Features: Flooring - Carpet
- Level: Lower
Primary bathroom
- Features: Flooring - Ceramic Tile
- Level: Main
Bathroom 2
- Features: Flooring - Ceramic Tile
- Level: Main
Bathroom 3
- Features: Flooring - Ceramic Tile
- Level: Upper
Breakfast room
- Features: Flooring - HardWood
- Level: Main
Dining room
- Features: Flooring - HardWood
- Level: Main
Exercise room
- Features: Flooring - Other
- Level: Lower
Family room
- Features: Flooring - Laminate Plank
- Level: Main
Kitchen
- Features: Flooring - HardWood
- Level: Main
Living room
- Features: Flooring - HardWood
- Level: Main
Recreation room
- Features: Flooring - Carpet
- Level: Lower
Utility room
- Features: Flooring - Vinyl
- Level: Lower
Heating
- Forced Air, Zoned, Other, Natural Gas, Electric
Cooling
- Central Air, Zoned, Electric
Appliances
- Included: Microwave, Dishwasher, Disposal, Dryer, Refrigerator, Stainless Steel Appliance(s), Cooktop, Washer, Gas Water Heater
- Laundry: In Basement
Features
- Attic, Bathroom - Tub Shower, Bathroom - Walk-In Shower, Breakfast Area, Ceiling Fan(s), Crown Molding, Entry Level Bedroom, Open Floorplan, Floor Plan - Traditional, Kitchen - Gourmet, Pantry, Primary Bath(s), Recessed Lighting, Walk-In Closet(s)
- Flooring: Carpet, Wood
- Doors: Six Panel
- Basement: Finished,Connecting Stairway,Exterior Entry
- Number of fireplaces: 1
Interior area
- Total structure area: 3,500
- Total interior livable area: 3,500 sqft
- Finished area above ground: 2,100
- Finished area below ground: 1,400
Property
Parking
- Total spaces: 5
- Parking features: Garage Faces Front, Inside Entrance, Oversized, Concrete, Attached, Driveway, On Street
- Attached garage spaces: 2
- Uncovered spaces: 3
Accessibility
- Accessibility features: None
Features
- Levels: Three
- Stories: 3
- Patio & porch: Patio
- Pool features: Community
- Fencing: Wood
Lot
- Size: 0.3 Acres
- Features: Cul-De-Sac, Landscaped
Details
- Additional structures: Above Grade, Below Grade
- Parcel number: 1023 02220004
- Zoning: 130
- Special conditions: Standard
Construction
Type & style
- Home type: SingleFamily
- Architectural style: Cape Cod,Traditional
- Property subtype: Single Family Residence
Materials
- Other
- Foundation: Block
Condition
- New construction: No
- Year built: 1964
Details
- Builder model: Gramercy
Utilities & green energy
- Sewer: Public Sewer
- Water: Public
Community & HOA
Community
- Features: Pool
- Subdivision: Stratford Landing
HOA
- Has HOA: No
Location
- Region: Alexandria
Financial & listing details
- Price per square foot: $350/sqft
- Tax assessed value: $986,960
- Annual tax amount: $10,787
- Date on market: 4/29/2026
- Listing agreement: Exclusive Right To Sell
- Ownership: Fee Simple
Price history
| Date | Event | Price |
|---|---|---|
| 6/3/2026 | Sold | $1,225,000$350/sqft |
Source:  Bright MLS #VAFX2303916 Report a problem Bright MLS #VAFX2303916 Report a problem | ||
| 5/2/2026 | Contingent | $1,225,000$350/sqft |
Source: Bright MLS #VAFX2303916 Report a problem | ||
| 4/29/2026 | Listed for sale | $1,225,000+79.5%$350/sqft |
Source: Bright MLS #VAFX2303916 Report a problem | ||
| 8/11/2008 | Sold | $682,450+36.8%$195/sqft |
Source: Public Record Report a problem | ||
| 9/2/2003 | Sold | $499,000$143/sqft |
Source: Public Record Report a problem | ||
Public tax history
| Year | Property taxes | Tax assessment |
|---|---|---|
| 2025 | $10,787 +4.9% | $880,360 +4.8% |
| 2024 | $10,284 +1.4% | $839,810 -1.9% |
| 2023 | $10,147 +6.6% | $855,700 +8.2% |
| 2022 | $9,516 | $790,660 +4.7% |
| 2021 | -- | $755,520 +5.8% |
| 2020 | $8,817 +1.5% | $713,770 +1.8% |
| 2019 | $8,686 +6.4% | $701,380 +6.3% |
| 2018 | $8,160 +1.9% | $659,890 |
| 2017 | $8,006 +0.2% | $659,890 |
| 2016 | $7,990 +4.9% | $659,890 +1.3% |
| 2015 | $7,618 +7% | $651,670 +7.2% |
| 2014 | $7,116 | $608,080 +4.6% |
| 2013 | -- | $581,300 +1.2% |
| 2012 | -- | $574,310 -2.1% |
| 2011 | -- | $586,730 +10.5% |
| 2010 | -- | $530,850 -1.9% |
| 2009 | -- | $540,960 -14.7% |
| 2008 | -- | $634,200 +0.7% |
| 2007 | -- | $629,560 +60.2% |
| 2003 | -- | $392,955 +19% |
| 2002 | -- | $330,215 |
Find assessor info on the county website
Neighborhood: 22308
Nearby homes
- $934,9005 bd3 ba2.7k sqft2505 Duxbury Pl, Alexandria, VA 22308Off Market
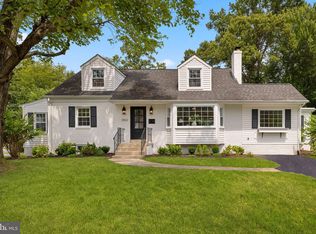
- $1,180,0005 bd4 ba3.2k sqft2502 Londonderry Rd, Alexandria, VA 22308Sold
- $1,005,7005 bd3 ba3k sqft2500 Duxbury Pl, Alexandria, VA 22308Off Market
- $911,5004 bd3 ba2.2k sqft2500 Londonderry Rd, Alexandria, VA 22308Off Market
- $911,5004 bd3 ba2.3k sqft2504 Londonderry Rd, Alexandria, VA 22308Off Market
- $1,037,4005 bd4 ba3.5k sqft2502 Duxbury Pl, Alexandria, VA 22308Off Market
- $923,3005 bd4 ba2.5k sqft2418 Londonderry Rd, Alexandria, VA 22308Off Market
- $907,3005 bd4 ba2.3k sqft2507 Duxbury Pl, Alexandria, VA 22308Off Market
Nearby schools
GreatSchools rating
- 7/10Fort Hunt Elementary SchoolGrades: PK-6Distance: 0.6 mi
- 5/10Sandburg Middle SchoolGrades: 7-8Distance: 0.8 mi
- 4/10West Potomac High SchoolGrades: 9-12Distance: 3.4 mi
Schools provided by the listing agent
- District: Fairfax County Public Schools
Source: Bright MLS. This data may not be complete. We recommend contacting the local school district to confirm school assignments for this home.
Get a cash offer in 3 minutes
Find out how much your home could sell for in as little as 3 minutes with a no-obligation cash offer.
Estimated market value
$1,223,000
Get a cash offer in 3 minutes
Find out how much your home could sell for in as little as 3 minutes with a no-obligation cash offer.
Estimated market value
$1,223,000
- Virginia
- Fairfax County
- Fort Hunt
- 22308
- 2501 Duxbury Pl
