Welcome to 2501 E. 11th Street, a charming East Austin home with an inviting feel, thoughtful details, and a location that puts some of the neighborhood’s most loved spots right at your fingertips. Recently built and meticulously maintained, this 3-bedroom, 2-bath residence sits on a desirable corner lot and offers the ease of newer construction while still capturing the character and warmth that make East Austin so special. Inside, comfortable living spaces and a thoughtful layout create a home that feels equally suited for quiet mornings, weekends with friends, or settling into everyday life. Offered fully furnished and truly turnkey, every detail has been considered to make the transition into ownership seamless. The property is currently operating as an active vacation rental, creating a unique opportunity for a buyer looking for a personal residence, a furnished East Austin retreat, or the potential to continue its existing use. Beyond the home itself, the location is one of its greatest draws. Step out into a neighborhood filled with some of Austin’s favorite local destinations, with Kitty Cohen’s, Murray’s Tavern, Desnudo Coffee, and an ever-growing collection of restaurants, coffee shops, bars, and neighborhood hangouts just minutes away. Enjoy easy access to downtown Austin, Lady Bird Lake, the vibrant East 6th and East 11th corridors, and everything that makes the East Side one of the city’s most energetic places to live. Whether enjoying the home as your own or exploring its investment potential, 2501 E. 11th Street offers a rare combination of charm, convenience, flexibility, and a true East Austin lifestyle—all in a beautifully maintained, move-in-ready package.
Active
$599,999
2501 E 11th St Unit 1, Austin, TX 78702
3beds
1,056sqft
Condominium
Built in 2020
-- sqft lot
$-- Zestimate®
$568/sqft
$-- HOA
What's special
Thoughtful layoutComfortable living spacesDesirable corner lot
- 46 days
- 266
- 44
Zillow last checked:
Listing updated:
Listed by:
Soud Twal (512) 787-8617,
Kuper Sotheby's Int'l Realty (512) 831-6577
Source: Unlock MLS,MLS#: 4485286
Facts & features
Interior
Bedrooms & bathrooms
- Bedrooms: 3
- Bathrooms: 2
- Full bathrooms: 2
- Main level bedrooms: 3
Heating
- Central
Cooling
- Ceiling Fan(s), Central Air
Appliances
- Included: Built-In Range, Dishwasher, Disposal, RNGHD, Refrigerator
Features
- Breakfast Bar, Built-in Features, Ceiling Fan(s), High Ceilings, Double Vanity, Kitchen Island, Open Floorplan, Pantry, Primary Bedroom on Main, Smart Thermostat
- Flooring: Tile, Wood
- Windows: See Remarks
Interior area
- Total interior livable area: 1,056 sqft
Video & virtual tour
Property
Parking
- Parking features: Driveway
Accessibility
- Accessibility features: None
Features
- Levels: One
- Stories: 1
- Patio & porch: Front Porch, Rear Porch
- Exterior features: Private Yard
- Pool features: None
- Fencing: Back Yard, Wood
- Has view: Yes
- View description: Neighborhood
- Waterfront features: None
Lot
- Size: 3,206 Square Feet
- Features: Back Yard, Front Yard
Details
- Additional structures: None
- Parcel number: 02051035020000
- Special conditions: Standard
Construction
Type & style
- Home type: Condo
- Property subtype: Condominium
Materials
- Foundation: Pillar/Post/Pier
- Roof: Shingle
Condition
- Resale
- New construction: No
- Year built: 2020
Utilities & green energy
- Sewer: Public Sewer
- Water: Public
- Utilities for property: Electricity Connected, Water Connected
Community & HOA
Community
- Features: See Remarks
- Subdivision: Grandview Place
HOA
- Has HOA: Yes
- Services included: See Remarks
- HOA name: See Agent
Location
- Region: Austin
Financial & listing details
- Price per square foot: $568/sqft
- Tax assessed value: $524,681
- Annual tax amount: $9,903
- Date on market: 9/10/2026
- Listing terms: Cash,Conventional,FHA,VA Loan
- Electric utility on property: Yes
Estimated market value
Not available
Estimated sales range
Not available
Not available
Price history
| Date | Event | Price |
|---|---|---|
| 9/10/2026 | Listed for sale | $599,999$568/sqft |
Source:  Unlock MLS #4485286 Report a problem Unlock MLS #4485286 Report a problem | ||
| 10/9/2020 | Sold | -- |
Source: Agent Provided Report a problem | ||
Public tax history
| Year | Property taxes | Tax assessment |
|---|---|---|
| 2025 | $8,369 +0.1% | $524,681 +1.1% |
| 2024 | $8,364 +21.8% | $518,955 +10% |
| 2023 | $6,868 -6.1% | $471,777 +10% |
| 2022 | $7,312 | $428,888 +10% |
| 2021 | -- | $389,898 |
Find assessor info on the county website
Monthly payment
Est. payment
Payment breakdown
Explore the cost of this home by adjusting the details. Changes won't be saved.Climate risks
Neighborhood: Central East Austin
Nearby schools
Schools provided by the listing agent
- Elementary: Blackshear
- Middle: Kealing
- High: Eastside Early College
- District: Austin ISD
Source: Unlock MLS. This data may not be complete. We recommend contacting the local school district to confirm school assignments for this home.
Similar homes
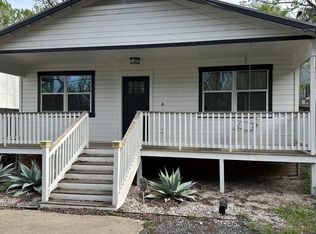
- $479,0002 bd3 ba896 sqft2505 E 11th St Unit 2, Austin, TX 78702Active

 MLS ID #4465064, Edward Flores, Twelve Rivers Realty. Unlock MLS
 - $549,0003 bd3 ba1.2k sqft2907 Kuhlman Ave #2, Austin, TX 78702Active
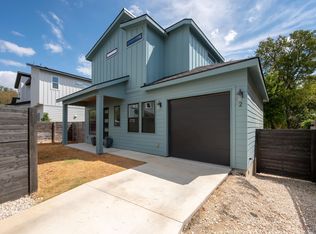 MLS ID #5497895, Justin Pistorius, Local Life Realty, LLC. Unlock MLS
 - $579,0003 bd2 ba1.2k sqft1608 Ulit Ave #A, Austin, TX 78702Active
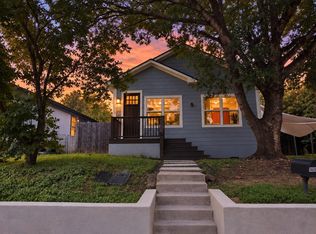 MLS ID #8915550, Jacob Padilla, VIP Realty. Unlock MLS
 - $439,0002 bd3 ba1.1k sqft2108 Rosewood Ave #B, Austin, TX 78702Active
 MLS ID #5609309, Chris Riemer, Riemer Residential. Unlock MLS
 - $600,0003 bd2 ba1.2k sqft7503 Carriage Dr, Austin, TX 78752ActiveMLS ID #5393744, Daniel Ajwani, LPT Realty, LLC. Unlock MLS
- $770,0003 bd2 ba1.3k sqft2406 Santa Maria St, Austin, TX 78702ActiveMLS ID #2020597, Norma Acosta, Compass RE Texas, LLC. Unlock MLS
- $470,0002 bd3 ba1k sqft1202 Greenwood Ave, Austin, TX 78702ActiveMLS ID #8014748, Craig Souza, Compass RE Texas, LLC. Unlock MLS
- $485,0002 bd3 ba1k sqft3409 Neal St #2, Austin, TX 78702ActiveMLS ID #5405316, Alex McCormick, Keller Williams Realty. Unlock MLS
- $619,0003 bd4 ba1.5k sqft4400 Jinx Ave #2, Austin, TX 78745ActiveMLS ID #1108198, Casey Marquez, Compass RE Texas, LLC. Unlock MLS
- $649,0003 bd1 ba1k sqft122 Havana St, Austin, TX 78704ActiveMLS ID #6219006, Lee Abraham, eXp Realty LLC. Unlock MLS
- $599,9003 bd2 ba1.3k sqft4603 Dudmar Dr, Austin, TX 78735ActiveMLS ID #2332111, Yusuf Johnson, eXp Realty, LLC. Unlock MLS
- $599,0003 bd2 ba1.3k sqft2512 McGregor Dr, Austin, TX 78745ActiveMLS ID #1249305, Rick Whittemore, Christies Intl Real Estate Lone Star. Unlock MLS
- $575,0003 bd2 ba1.2k sqft2004 Teakwood Dr, Austin, TX 78757ActiveMLS ID #3932177, Christina Sok, KW-Austin Portfolio Real Estate. Unlock MLS
- $650,0003 bd3 ba1.3k sqft4020 Valley View Rd #B, Austin, TX 78704ActiveMLS ID #7121752, Melody Rodela, KW-Austin Portfolio Real Estate. Unlock MLS
- $549,0003 bd2 ba1.3k sqft1308 Broadmoor Dr, Austin, TX 78723ActiveMLS ID #3368349, Robert Barbieri, DDFW Realty. Unlock MLS
- $599,9003 bd3 ba1.4k sqft8001 Camden Dr, Austin, TX 78757ActiveMLS ID #3436991, Kasey Gilliam, Bramlett Partners. Unlock MLS
- $535,0002 bd3 ba1.5k sqft3408 Charlotte Rose Dr, Austin, TX 78704ActiveMLS ID #1486447, Tim Landy, Compass RE Texas, LLC. Unlock MLS
- $450,0003 bd2 ba1.1k sqft3506 Colmenero Cir, Austin, TX 78741ActiveMLS ID #3447473, Jessica Harlow, eXp Realty, LLC. Unlock MLS
- $444,9003 bd3 ba1.4k sqft6409 Berkman Dr Unit 6, Austin, TX 78723ActiveMLS ID #9670767, Samantha Evans, Compass RE Texas, LLC. Unlock MLS
- $525,0003 bd1 ba1.2k sqft2403 Little John Ln, Austin, TX 78704ActiveMLS ID #8600591, Adam Baker, Serhant Texas, LLC. Unlock MLS
