Skip main navigation
Sold for $338,000
Street View
  • $338,000

    2501 E 16th St, Sioux Falls, SD 57103

    4beds
    1,659sqft
    Single Family Residence
    Built in 1973
    9,212.94 Square Feet Lot
    $341,600 Zestimate®
    $204/sqft
    $1,999 Estimated rent

    Home value

    $341,600

    Estimated sales range

    Not available

    $1,999/mo

    Zestimate® history
    Loading
    Loading...

    Owner options

    List your home for rent

    $1,999/mo

    Rent Zestimate®

    Find your next renter with Zillow Rental Manager. Plus, with online applications, you can quickly screen prospective tenants – for free.

    Learn more

    $1,999/mo

    Rent Zestimate®

    Refinance and save

    $1,753/mo

    Est. payment

    Refinancing to a lower rate could help reduce your monthly payments and save thousands over the life of the loan.

    See today's rates

    $1,753/mo

    Est. payment

    Explore your selling options

    Work with a Zillow partner agent

    Leverage their expertise and Zillow's premium Showcase listings to get your home seen by more buyers.

    Get started

    List with your own agent

    Get your home in front of millions of buyers by listing it on Zillow.

    Learn how to do it

    Sell it yourself

    Take full control of how buyers see your home on Zillow by listing For Sale by Owner (FSBO).

    List your home

    What's special

    New fasciaUpdated light fixturesNewly textured ceilingsBrand-new cabinetsGe appliancesFresh paintBrand-new pella windows
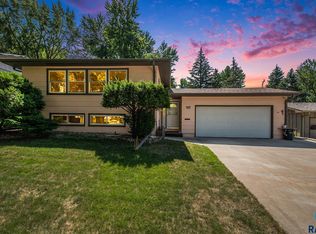
    Fully remodeled home in Central Eastside of Sioux Falls! You will not find another home so perfectly finished! This beautifully updated split foyer home is a spacious 4-bedroom, 3-bathroom, with a 2-stall tuck under garage. Let the pictures speak for the home. Step inside to discover sleek LVP flooring that covers the entire home, providing durability and elegance. The kitchen is a true highlight, with brand-new cabinets (dove tail/soft close drawers), countertops, and GE appliances, including a stunning backsplash, a new sink, and faucet, all complemented by updated light fixtures and recessed canned lighting throughout the home, creating the perfect ambiance. The home has been finished with newly textured ceilings featuring the unique crow's foot design and fresh paint throughout, adding to the modern appeal. The exterior of the home has been newly painted, with new fascia, soffits, and gutters added for improved curb appeal and functionality. Plus, brand-new Pella windows have been installed throughout the entire home, and they come with a transferable warranty for peace of mind. This home is ready for you to move in and enjoy, with every detail carefully crafted to provide both style and functionality. Don’t miss your chance to own this beautifully remodeled home in a prime Sioux Falls location!

    Zillow last checked:

    Listing updated:

    Listed by:

    Craig A Pederson,

    Better Homes and Gardens Real Estate Beyond,

    Brandon P Martens,

    Better Homes and Gardens Real Estate Beyond

    Bought with:

    Jethe J Abdouch

    Source: Realtor Association of the Sioux Empire,MLS#: 22500994MLS Logo

    Facts & features

    Interior

    Bedrooms & bathrooms
    • Bedrooms: 4
    • Bathrooms: 3
    • Full bathrooms: 1
    • 3/4 bathrooms: 1
    • 1/2 bathrooms: 1
    • Main level bedrooms: 3
    Primary bedroom
    • Level: Main
    • Area: 168
    • Dimensions: 14 x 12
    Bedroom 2
    • Level: Main
    • Area: 132
    • Dimensions: 11 x 12
    Bedroom 3
    • Level: Main
    • Area: 110
    • Dimensions: 10 x 11
    Bedroom 4
    • Level: Basement
    • Area: 110
    • Dimensions: 10 x 11
    Dining room
    • Level: Main
    • Area: 99
    • Dimensions: 9 x 11
    Family room
    • Level: Basement
    • Area: 208
    • Dimensions: 16 x 13
    Kitchen
    • Level: Main
    • Area: 144
    • Dimensions: 12 x 12
    Living room
    • Level: Main
    • Area: 240
    • Dimensions: 16 x 15
    Heating
    • Natural Gas
    Cooling
    • Central Air
    Appliances
    • Included: Dishwasher, Electric Range, Refrigerator
    Features
    • 3+ Bedrooms Same Level, Master Downstairs, Master Bath
    • Flooring: Vinyl
    • Basement: Partial
    Interior area
    • Total interior livable area: 1,659 sqft
    • Finished area above ground: 1,185
    • Finished area below ground: 474

    Property

    Parking
    • Total spaces: 2
    • Parking features: Garage
    • Garage spaces: 2
    Features
    • Patio & porch: Deck
    Lot
    • Size: 9,212 sqft
    • Dimensions: 152x63
    • Features: City Lot
    Details
    • Parcel number: 51022

    Construction

    Type & style
    • Home type: SingleFamily
    • Architectural style: Split Foyer
    • Property subtype: Single Family Residence
    Materials
    • Brick, Wood Siding
    • Foundation: Block
    • Roof: Composition
    Condition
    • Year built: 1973

    Utilities & green energy

    • Sewer: Public Sewer
    • Water: Public

    Community & neighborhood

    Location
    • Region: Sioux Falls
    • Subdivision: Valley View Addn

    Other

    Other facts
    • Listing terms: FHA

    Price history

    DateEventPrice
    3/10/2025Sold$338,000+2.5%$204/sqft
    Source: Realtor Association of the Sioux Empire #22500994 Report a problem
    2/11/2025Listed for sale$329,900+112.8%$199/sqft
    Source: Realtor Association of the Sioux Empire #22500994 Report a problem
    10/21/2024Sold$155,000$93/sqft
    Source: Public Record Report a problem

    Public tax history

    YearProperty taxesTax assessment
    2025$3,961 +30.7%$247,600 +7.1%
    2024$3,030 -6%$231,200 +2.1%
    2023$3,223 +1.9%$226,400 +8.1%
    2022$3,162 +4.4%$209,500 +7.4%
    2021$3,027 +12.3%$195,000 +9.9%
    2020$2,696 +11%$177,500 +10.1%
    2018$2,429 -5.1%$161,273 +6.4%
    2017$2,559 +5.3%$151,617 +1.6%
    2016$2,429 +2.2%$149,267 +4.4%
    2015$2,378 +4.4%$142,926
    2014$2,276 +6.6%$142,926 +4.7%
    2013$2,136 $136,511 +1.2%
    2012$2,136 $134,943 +1.1%
    2011-- $133,536
    2010-- $133,536
    2009$2,008 $133,536
    2008-- $133,536 +5.5%
    2007-- $126,529

    Find assessor info on the county website

    Neighborhood: 57103

    Nearby schools

    GreatSchools rating
    Schools provided by the listing agent
    • Elementary: Eugene Field ES
    • Middle: Whittier MS
    • High: Lincoln HS
    • District: Sioux Falls

    Source: Realtor Association of the Sioux Empire. This data may not be complete. We recommend contacting the local school district to confirm school assignments for this home.

    Get pre-qualified for a loan
    At Zillow Home Loans, we can pre-qualify you in as little as 5 minutes with no impact to your credit score.

    An equal housing lender. NMLS #10287.

    Sell for more on Zillow
    Get a Zillow Showcase℠ listing at no additional cost and you could sell for .
    $341,600
    2% more
    +$6,832
    With Zillow Showcase(estimated)
    $348,432