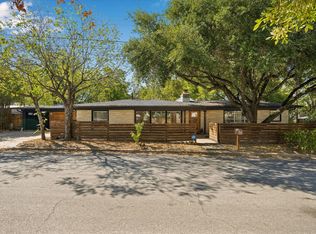
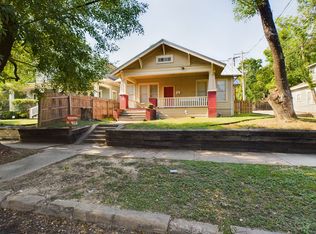
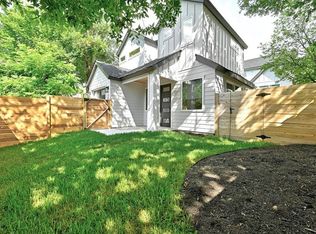
Located in one of East Austin's most desirable neighborhoods, this modern 3-bedroom, 2.5-bath residence delivers a lifestyle of convenience and style just steps from The Pershing and vibrant local dining. Open-concept layout connects the living, dining, and kitchen spaces perfect for hosting friends and family. The sleek kitchen features a breakfast bar, white quartz countertops, and custom-painted cabinetry, opening to an outdoor dining area designed for intimate dinner parties or casual weekend meals. Refrigerator, Washer and Dryer available for tenant to use (not warranted). Polished concrete and wood floors throughout, No carpet! 10' ceilings and large windows give the home a bright, airy feel. All three bedrooms are located on second level, including a primary suite with a spacious layout, walk-in closet, and a serene en-suite bath with double vanity and walk-in shower. Outdoors, enjoy a fenced front yard and backyard deck with a refreshing Cowboy Pool ideal for relaxing or entertaining. With Google Fiber and a prime location, this home is perfect for anyone seeking an urban oasis with Austin charm. Owner pays for regular pool maintenance.
House for rent
Singlefamily
Available now
Cats, dogs OK
Air conditioner, central air, electric
Electric dryer hookup laundry
2 Open parking spaces parking
Central, natural gas
What's special
Backyard deckFenced front yardWhite quartz countertopsSleek kitchenWalk-in closetBreakfast barCustom-painted cabinetry
- 47 days |
- -- |
- -- |
Zillow last checked:
Listing updated:
Travel times

Let’s turn your rent into credit progress
Build credit history with every on-time payment and get credit for the payment you’re already making.
Facts & features
Interior
Bedrooms & bathrooms
- Bedrooms: 3
- Bathrooms: 3
- Full bathrooms: 2
- 1/2 bathrooms: 1
Heating
- Central, Natural Gas
Cooling
- Air Conditioner, Central Air, Electric
Appliances
- Included: Dishwasher, Exhaust Fan, Garbage Disposal, Gas Oven, Gas Range, Microwave Oven, Tankless Water Heater, Washer Dryer Hookups
- Laundry: Electric Dryer Hookup, Hookups, Laundry Room, Washer Hookup
Features
- Bar, Breakfast Bar, Ceiling Fan(s), Ceiling Fan(s), Double Vanity, Electric Dryer Hookup, Exhaust Fan, High Ceilings, Interior Steps, Open Floorplan, Pantry, Pantry, Quartz Counters, Recessed Lighting, Smart Thermostat, Walk In Closet, Washer Hookup
- Flooring: Concrete, Wood
Interior area
- Total interior livable area: 1,631 sqft
Property
Parking
- Total spaces: 2
- Parking features: Driveway, Open
- Has uncovered spaces: Yes
- Details: Contact manager
Features
- Stories: 2
- Exterior features: Gutters Partial, Interior Steps, Lighting, Private Yard, Quartz Counters, Trees-Medium (20 Ft - 40 Ft)
- Pool features: Above Ground, Outdoor Pool, Pool
- View description: Contact manager
Lot
- Features: Corner Lot
Details
- Parcel number: 853505
Construction
Type & style
- Home type: SingleFamily
- Property subtype: SingleFamily
Materials
- Roof: Composition
Condition
- Year built: 2014
Community & HOA
Community
- Features: Curbs, Pool, Sidewalks, Street Lights
Location
- Region: Austin
Financial & listing details
- Lease term: Negotiable
Nearby apartments for rent

Price history
| Date | Event | Price |
|---|---|---|
| 10/7/2026 | Price change | $4,845-3%$3/sqft |
Source: Unlock MLS #2075012 Report a problem | ||
| 9/9/2026 | Price change | $4,995-9.2%$3/sqft |
Source: Unlock MLS #2075012 Report a problem | ||
| 8/25/2026 | Listed for rent | $5,500$3/sqft |
Source: Unlock MLS #2075012 Report a problem | ||
| 1/9/2026 | Sold | -- |
Source: Agent Provided Report a problem | ||
| 1/6/2025 | Listing removed | $785,000$481/sqft |
Source:  Unlock MLS #9595556 Report a problem Unlock MLS #9595556 Report a problem | ||
| 1/2/2025 | Contingent | $785,000$481/sqft |
Source: Unlock MLS #9595556 Report a problem | ||
| 12/4/2024 | Price change | $785,000-1.8%$481/sqft |
Source: Unlock MLS #9595556 Report a problem | ||
| 11/1/2024 | Listed for sale | $799,000$490/sqft |
Source: Unlock MLS #9595556 Report a problem | ||