Skip main navigation
Sold for $405,000
  • $405,000

    2501 E 56th St, Tulsa, OK 74105

    3beds
    2,161sqft
    Single Family Residence
    Built in 1958
    0.54 Acres Lot
    $310,400 Zestimate®
    $187/sqft
    $2,644 Estimated rent

    Home value

    $310,400

    $270,000 - $351,000

    $2,644/mo

    Zestimate® history
    Loading
    Loading...

    Owner options

    List your home for rent

    $2,644/mo

    Rent Zestimate®

    Find your next renter with Zillow Rental Manager. Plus, with online applications, you can quickly screen prospective tenants – for free.

    Learn more

    $2,644/mo

    Rent Zestimate®

    Refinance and save

    $2,483/mo

    Est. payment

    Refinancing to a lower rate could help reduce your monthly payments and save thousands over the life of the loan.

    See today's rates

    $2,483/mo

    Est. payment

    Explore your selling options

    Work with a Zillow partner agent

    Leverage their expertise and Zillow's premium Showcase listings to get your home seen by more buyers.

    Get started

    List with your own agent

    Get your home in front of millions of buyers by listing it on Zillow.

    Learn how to do it

    Sell it yourself

    Take full control of how buyers see your home on Zillow by listing For Sale by Owner (FSBO).

    List your home

    What's special

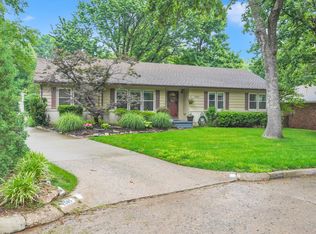
    Step into this mid century modern home built in 1954 by a prominent Tulsa architect. This meticulously fully updated 3-bed, 2-bath haven, nestled within the tranquil embrace of a quiet neighborhood in the heart of Tulsa. As you step through the front door, you're immediately greeted by the warmth of the open floor plan, where the seamless flow between the kitchen, dining area, and living room creates an inviting space for gatherings and everyday living. The fully updated kitchen features granite countertops, contemporary appliances, and ample storage space. With the well thought open floor plan of the kitchen and bar, 2 living/family rooms, an eating area and versatile dining area this house has everything everyone will need! Beyond the living spaces lies your own private outdoor sanctuary, sprawled over an increasingly rare half-acre lot. Here, a custom putting green invites you to practice your swing or simply enjoy the lush greenery surrounding the sparkling pool while taking a swim. Whether you're hosting summer barbecues, lounging in the sun, or perfecting your golf game, this outdoor oasis offers endless opportunities for relaxation and entertainment. Conveniently located just moments away from the prestigious Southern Hills Country Club, the dynamic BOK Center, the scenic Gathering Place, and the Tulsa International Airport as well as offering easy access to I-44, this home provides the perfect blend of tranquility and convenience. Don't miss your chance to experience the best of Tulsa living in this exquisite abode, where every detail has been carefully curated to ensure a lifestyle of comfort, luxury, and endless possibility.

    Zillow last checked:

    Listing updated:

    Listed by:

    Jason Orr 918-645-5593,

    Keller Williams Advantage

    Bought with:

    Jason Orr, 203796

    Keller Williams Advantage

    Source: MLS Technology, Inc.,MLS#: 2417368MLS LogoOriginating MLS: MLS Technology

    Facts & features

    Interior

    Bedrooms & bathrooms
    • Bedrooms: 3
    • Bathrooms: 2
    • Full bathrooms: 2
    Primary bedroom
    • Description: Master Bedroom,Private Bath,Separate Closets
    • Level: First
    Bedroom
    • Description: Bedroom,
    • Level: First
    Bedroom
    • Description: Bedroom,
    • Level: First
    Primary bathroom
    • Description: Master Bath,Full Bath
    • Level: First
    Den
    • Description: Den/Family Room,Combo,Fireplace
    • Level: First
    Dining room
    • Description: Dining Room,Combo w/ Living
    • Level: First
    Kitchen
    • Description: Kitchen,Island
    • Level: First
    Living room
    • Description: Living Room,Combo,Fireplace,Great Room
    • Level: First
    Office
    • Description: Office,Bookcase
    • Level: First
    Utility room
    • Description: Utility Room,Inside
    • Level: First
    Heating
    • Central, Gas
    Cooling
    • Central Air
    Appliances
    • Included: Built-In Oven, Cooktop, Dishwasher, Disposal, Ice Maker, Oven, Range, Tankless Water Heater, Electric Oven, Electric Range, Electric Water Heater, Gas Oven, Gas Range, Gas Water Heater
    • Laundry: Washer Hookup, Electric Dryer Hookup, Gas Dryer Hookup
    Features
    • Wet Bar, Dry Bar, Granite Counters, High Ceilings, High Speed Internet, Cable TV, Vaulted Ceiling(s), Wired for Data, Ceiling Fan(s), Programmable Thermostat
    • Flooring: Carpet, Tile, Wood
    • Windows: Vinyl, Wood Frames, Insulated Windows
    • Basement: None,Crawl Space
    • Number of fireplaces: 1
    • Fireplace features: Gas Starter, Wood Burning
    Interior area
    • Total structure area: 2,161
    • Total interior livable area: 2,161 sqft

    Property

    Parking
    • Total spaces: 2
    • Parking features: Detached, Garage, Storage, Tandem, Workshop in Garage
    • Garage spaces: 2
    Features
    • Levels: One
    • Stories: 1
    • Patio & porch: Patio
    • Exterior features: Concrete Driveway, Outdoor Grill, Rain Gutters
    • Pool features: None
    • Fencing: Full,Privacy
    Lot
    • Size: 0.54 Acres
    • Features: Mature Trees
    Details
    • Additional structures: Shed(s), Storage
    • Parcel number: 39115933205300

    Construction

    Type & style
    • Home type: SingleFamily
    • Architectural style: Contemporary
    • Property subtype: Single Family Residence
    Materials
    • Brick, Wood Siding, Wood Frame
    • Foundation: Crawlspace
    • Roof: Metal
    Condition
    • Year built: 1958

    Utilities & green energy

    • Sewer: Public Sewer
    • Water: Public
    • Utilities for property: Cable Available, Electricity Available, Fiber Optic Available, Natural Gas Available, Phone Available, Water Available
    Green energy
    • Energy efficient items: Windows

    Community & neighborhood

    Security
    • Security features: No Safety Shelter, Security System Owned, Smoke Detector(s)
    Community
    • Community features: Gutter(s)
    Location
    • Region: Tulsa
    • Subdivision: South Lewis Terrace Amd

    Other

    Other facts
    • Listing terms: Conventional,FHA

    Price history

    DateEventPrice
    7/8/2024Sold$405,000+2.4%$187/sqft
    Source: MLS Technology, Inc. #2417368 Report a problem
    6/14/2024Pending sale$395,500$183/sqft
    Source: MLS Technology, Inc. #2417368 Report a problem
    6/14/2024Listed for sale$395,500$183/sqft
    Source: MLS Technology, Inc. #2417368 Report a problem
    6/4/2024Listing removed--
    Source: MLS Technology, Inc. #2417368 Report a problem
    5/22/2024Pending sale$395,500$183/sqft
    Source: MLS Technology, Inc. #2417368 Report a problem
    5/16/2024Listed for sale$395,500$183/sqft
    Source: MLS Technology, Inc. #2417368 Report a problem

    Public tax history

    Tax history is unavailable.

    Neighborhood: Lewis Crest

    Nearby schools

    GreatSchools rating
    Schools provided by the listing agent
    • Elementary: McClure
    • High: Edison
    • District: Tulsa - Sch Dist (1)

    Source: MLS Technology, Inc.. This data may not be complete. We recommend contacting the local school district to confirm school assignments for this home.

    Get pre-qualified for a loan
    At Zillow Home Loans, we can pre-qualify you in as little as 5 minutes with no impact to your credit score.

    An equal housing lender. NMLS #10287.

    Sell for more on Zillow
    Get a Zillow Showcase℠ listing at no additional cost and you could sell for .
    $310,400
    2% more
    +$6,208
    With Zillow Showcase(estimated)
    $316,608