Discover the opportunity to own a well-built 1960 ranch home in the sought-after Cory-Merrill neighborhood that has only had ONE owner. Situated on a generous 9,370 sq.ft. lot that sits elevated above the street, this home offers great bones, a prime location, and fabulous potential. The main level features a spacious living room with a gas fireplace, stone surround and hearth. Full southern and western facing light makes this home light and bright throughout. The formal dining room opens to both the living room and the adjacent kitchen. The kitchen includes stainless steel appliances, ample cabinetry, an eat-in area, pantry, and direct access to the backyard—perfect for indoor-outdoor flow. Three bedrooms and two bathrooms complete the main floor with a large walk-in closet in the primary bedroom. The fully finished basement expands your living space with four additional bedrooms, a 3/4 bath, a large family room with wood burning fireplace, and a laundry room complete with sink and electric range—ideal for a possible kitchenette. Car enthusiasts and hobbyists will appreciate the garage capacity: a 2-car attached garage and a 2-car detached garage, both accessible via a south-facing driveway. The backyard includes a covered patio and additional concrete slab that is ideal for entertaining, or even a basketball court. Enjoy morning coffee on the covered front porch while soaking in the quiet surroundings. Conveniently located near DU, I-25, Washington Park, Bonnie Brae, and the vibrant Colorado Blvd corridor, this home puts you close to top amenities, shops, and restaurants. Bring your vision—this is a rare chance to own a solid home in an unbeatable location with outstanding potential.
Sold for $1,075,000
$1,075,000
2501 E Arkansas Avenue, Denver, CO 80210
7beds
3,470sqft
Single Family Residence
Built in 1960
9,370 Square Feet Lot
$1,656,000 Zestimate®
$310/sqft
$5,369 Estimated rent
Home value
$1,656,000
$1.47M - $1.89M
$5,369/mo
Zestimate® history
Owner options
List your home for rent
$5,369/mo
Rent Zestimate®
Find your next renter with Zillow Rental Manager. Plus, with online applications, you can quickly screen prospective tenants – for free.
$5,369/mo
Rent Zestimate®
Refinance and save
$6,338/mo
Est. payment
Refinancing to a lower rate could help reduce your monthly payments and save thousands over the life of the loan.
$6,338/mo
Est. payment
Explore your selling options
Work with a Zillow partner agent
Leverage their expertise and Zillow's premium Showcase listings to get your home seen by more buyers.
Get startedList with your own agent
Get your home in front of millions of buyers by listing it on Zillow.
Learn how to do itSell it yourself
Take full control of how buyers see your home on Zillow by listing For Sale by Owner (FSBO).
List your homeWhat's special
Zillow last checked:
Listing updated:
Listed by:
Renee Cohen 303-594-3137 renee@reneesellscolorado.com,
Coldwell Banker Global Luxury Denver
Bought with:
Kerry King, 100073418
Painted Door Properties LLC
Source: REcolorado as distributed by MLS GRID,MLS#: 7761376
Facts & features
Interior
Bedrooms & bathrooms
- Bedrooms: 7
- Bathrooms: 3
- Full bathrooms: 1
- 3/4 bathrooms: 2
- Main level bathrooms: 2
- Main level bedrooms: 3
Primary bedroom
- Level: Main
Bedroom
- Level: Main
Bedroom
- Level: Main
Bedroom
- Level: Basement
Bedroom
- Level: Basement
Bedroom
- Level: Basement
Bedroom
- Level: Basement
Bathroom
- Level: Main
Bathroom
- Level: Main
Bathroom
- Level: Basement
Dining room
- Level: Main
Family room
- Level: Basement
Kitchen
- Level: Main
Laundry
- Level: Basement
Living room
- Level: Main
Heating
- Baseboard, Hot Water
Cooling
- Air Conditioning-Room
Appliances
- Included: Dishwasher, Dryer, Microwave, Oven, Range Hood, Refrigerator, Washer
Features
- Eat-in Kitchen, Entrance Foyer, Laminate Counters, Pantry, Smoke Free, Walk-In Closet(s)
- Flooring: Carpet, Laminate, Tile, Wood
- Windows: Double Pane Windows, Window Coverings
- Basement: Finished,Full,Interior Entry
- Number of fireplaces: 2
- Fireplace features: Basement, Gas, Living Room, Wood Burning
Interior area
- Total structure area: 3,470
- Total interior livable area: 3,470 sqft
- Finished area above ground: 1,735
- Finished area below ground: 1,735
Property
Parking
- Total spaces: 4
- Parking features: Garage - Attached
- Attached garage spaces: 4
Features
- Levels: One
- Stories: 1
- Exterior features: Private Yard
- Fencing: Full
Lot
- Size: 9,370 Square Feet
- Features: Landscaped, Level
Details
- Parcel number: 524222011
- Zoning: E-SU-DX
- Special conditions: Standard
Construction
Type & style
- Home type: SingleFamily
- Architectural style: Mid-Century Modern
- Property subtype: Single Family Residence
Materials
- Brick, Frame
- Roof: Composition
Condition
- Year built: 1960
Utilities & green energy
- Electric: 110V
- Sewer: Public Sewer
- Water: Public
- Utilities for property: Cable Available, Electricity Connected, Internet Access (Wired), Natural Gas Available, Phone Available
Community & HOA
Community
- Security: Carbon Monoxide Detector(s), Smoke Detector(s)
- Subdivision: Cory Merrill
HOA
- Has HOA: No
Location
- Region: Denver
Financial & listing details
- Price per square foot: $310/sqft
- Tax assessed value: $1,243,300
- Annual tax amount: $5,775
- Date on market: 5/16/2025
- Listing terms: Cash,Conventional,FHA,VA Loan
- Exclusions: Attached White Phone In The Basement And The Black Phone In The Garage, All Staging Furniture, Art And Accessories
- Ownership: Corporation/Trust
- Electric utility on property: Yes
- Road surface type: Paved
Price history
| Date | Event | Price |
|---|---|---|
| 6/10/2025 | Sold | $1,075,000-2.3%$310/sqft |
Source:  REcolorado as distributed by MLS GRID #7761376 Report a problem REcolorado as distributed by MLS GRID #7761376 Report a problem | ||
| 5/20/2025 | Pending sale | $1,100,000$317/sqft |
Source: REcolorado as distributed by MLS GRID #7761376 Report a problem | ||
| 5/16/2025 | Listed for sale | $1,100,000$317/sqft |
Source: REcolorado as distributed by MLS GRID #7761376 Report a problem | ||
Public tax history
| Year | Property taxes | Tax assessment |
|---|---|---|
| 2024 | $6,169 +11.7% | $79,620 -4.2% |
| 2023 | $5,525 +3.6% | $83,100 +19.6% |
| 2022 | $5,332 +18.2% | $69,470 -2.8% |
| 2021 | $4,513 +2.9% | $71,460 +5.1% |
| 2020 | $4,386 +15.9% | $67,968 -0.7% |
| 2019 | $3,785 | $68,443 +22% |
| 2018 | $3,785 +0.3% | $56,120 |
| 2017 | $3,773 +17.3% | $56,120 +14.2% |
| 2016 | $3,218 +7.5% | $49,150 |
| 2015 | $2,993 0% | $49,150 +11.7% |
| 2014 | $2,995 +7.9% | $44,000 |
| 2013 | $2,774 -5% | $44,000 +7.4% |
| 2012 | $2,921 -4.1% | $40,960 |
| 2011 | $3,045 +2.2% | $40,960 -10.4% |
| 2010 | $2,978 +22.1% | $45,720 |
| 2009 | $2,440 -0.2% | $45,720 +2.8% |
| 2008 | $2,444 +27.4% | $44,490 |
| 2007 | $1,918 -20.9% | $44,490 +21.5% |
| 2006 | $2,424 +11.4% | $36,610 |
| 2005 | $2,176 +72.3% | $36,610 +5.4% |
| 2003 | $1,263 -28.9% | $34,720 +14.8% |
| 2002 | $1,777 | $30,250 +11.1% |
| 2001 | -- | $27,230 |
Find assessor info on the county website
Neighborhood: Cory - Merrill
Nearby homes
- $1,502,4002 bd2 ba1.2k sqft1380 S Columbine St, Denver, CO 80210Off Market

- $588,4001 bd1 ba1.4k sqft1370 S Columbine St, Denver, CO 80210Off Market

- $899,0003 bd2 ba1.9k sqft1400 S Columbine St, Denver, CO 80210Sold
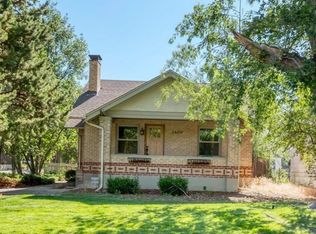
- $1,005,5005 bd3 ba2.4k sqft1360 S Columbine St, Denver, CO 80210Off Market
- $733,8002 bd2 ba898 sqft1395 S Elizabeth St, Denver, CO 80210Off Market
- $1,983,7003 bd4 ba3.5k sqft1383 S Elizabeth St, Denver, CO 80210Off Market
- $3,195,0006 bd7 ba5.7k sqft1375 S Elizabeth St, Denver, CO 80210New Construction
- $2,281,3003 bd3 ba3.2k sqft1395 S Columbine St, Denver, CO 80210Off Market
Nearby schools
GreatSchools rating
- 9/10Cory Elementary SchoolGrades: 1-5Distance: 0.4 mi
- 8/10Merrill Middle SchoolGrades: 6-8Distance: 0.6 mi
- 7/10South High SchoolGrades: 9-12Distance: 0.5 mi
Schools provided by the listing agent
- Elementary: Cory
- Middle: Merrill
- High: South
- District: Denver 1
Source: REcolorado as distributed by MLS GRID. This data may not be complete. We recommend contacting the local school district to confirm school assignments for this home.
Get a cash offer in 3 minutes
Find out how much your home could sell for in as little as 3 minutes with a no-obligation cash offer.
Estimated market value
$1,656,000
Get a cash offer in 3 minutes
Find out how much your home could sell for in as little as 3 minutes with a no-obligation cash offer.
Estimated market value
$1,656,000
- Colorado
- Denver County
- Denver
- 80210
- Cory - Merrill
- 2501 E Arkansas Avenue
Nearby cities
Nearby neighborhoods
Nearby zip codes
Other Denver Topics
