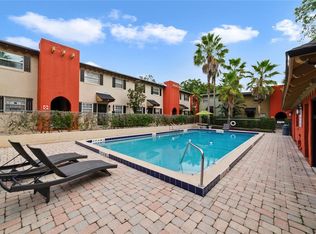
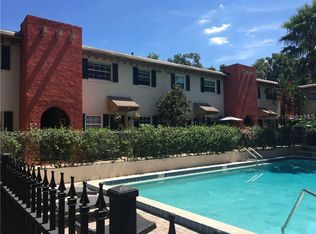
One or more photo(s) has been virtually staged. Discover easy living in the heart of Orlando’s lively MILK DISTRICT with this inviting 1-bedroom, 1-bath CORNER UNIT condo. The OPEN kitchen–living room layout creates a comfortable space to relax or entertain, highlighted by a MOVEABLE kitchen island for added flexibility and elegant crown molding for a refined touch. The roomy bedroom includes two closets and a private en suite bath, and with four total closets, storage is a breeze. Enjoy an abundance of NATURAL LIGHT thanks to the unit’s southern exposure, and take advantage of your own front patio—perfect for morning coffee or unwinding after a long day. A designated parking spot, ample guest parking, and the ability to add an in-unit washer/dryer (or use the onsite community laundry) add everyday convenience. On warm Florida days, the sparkling community POOL is just steps away. Living in the Milk District means being surrounded by one of Orlando’s most creative and WALKABLE neighborhoods. Local eateries, coffee shops, award-winning bars, community parks, and vibrant street art are all at your fingertips. Enjoy weekend strolls to Langford Park, Festival Park, or Lake Underhill, attend events at Lake Eola or Thornton Park, and experience the perfect blend of urban energy and neighborhood charm. With quick access to the 408, I-4, Orlando Executive and International Airports, and a thriving cultural scene just outside your door, you’ll love calling this unique and lively neighborhood home. Whether you're a first-time buyer, frequent traveler, or savvy investor, this centrally located gem is full of potential. Schedule your showing today!
Sold for $120,000
$120,000
2501 E CENTRAL BOULEVARD #9, ORLANDO, FL 32803
1beds
537sqft
Condominium
Built in 1972
-- sqft lot
$120,900 Zestimate®
$223/sqft
$1,371 Estimated rent
Home value
$120,900
$110,000 - $132,000
$1,371/mo
Zestimate® history
Owner options
List your home for rent
$1,371/mo
Rent Zestimate®
Find your next renter with Zillow Rental Manager. Plus, with online applications, you can quickly screen prospective tenants – for free.
$1,371/mo
Rent Zestimate®
Refinance and save
$1,106/mo
Est. payment
Refinancing to a lower rate could help reduce your monthly payments and save thousands over the life of the loan.
$1,106/mo
Est. payment
Explore your selling options
Work with a Zillow partner agent
Leverage their expertise and Zillow's premium Showcase listings to get your home seen by more buyers.
Get startedList with your own agent
Get your home in front of millions of buyers by listing it on Zillow.
Learn how to do itSell it yourself
Take full control of how buyers see your home on Zillow by listing For Sale by Owner (FSBO).
List your homeWhat's special
En suite bathroomCommunity poolCorner unitFront patio spaceNatural lightCrown moldingMoveable kitchen island
Zillow last checked:
Listing updated:
Listed by:
Jenny Wemert 407-809-1193,
WEMERT GROUP REALTY LLC 407-743-8356,
Cristel Rosas-Anderson 407-414-8203,
WEMERT GROUP REALTY LLC
Bought with:
Marianela Fernandez, 3306719
EXP REALTY LLC
Source: Stellar MLS,MLS#: O6298728 Originating MLS: Orlando Regional
Originating MLS: Orlando Regional
Facts & features
Interior
Bedrooms & bathrooms
- Bedrooms: 1
- Bathrooms: 1
- Full bathrooms: 1
Primary bedroom
- Features: En Suite Bathroom, Dual Closets
- Level: First
- Area: 176 Square Feet
- Dimensions: 16x11
Primary bathroom
- Features: Single Vanity, Tub With Shower
- Level: First
- Area: 40 Square Feet
- Dimensions: 5x8
Kitchen
- Features: Pantry, Kitchen Island, Walk-In Closet(s)
- Level: First
- Area: 80 Square Feet
- Dimensions: 10x8
Living room
- Features: Coat Closet
- Level: First
- Area: 143 Square Feet
- Dimensions: 11x13
Utility room
- Features: Built-In Shelving
- Level: First
- Area: 30 Square Feet
- Dimensions: 5x6
Heating
- Central
Cooling
- Central Air
Appliances
- Included: Dishwasher, Microwave, Range, Refrigerator
- Laundry: Common Area
Features
- Crown Molding, Kitchen/Family Room Combo, Thermostat
- Flooring: Tile
- Windows: Blinds
- Has fireplace: No
- Common walls with other units/homes: Corner Unit
Interior area
- Total structure area: 537
- Total interior livable area: 537 sqft
Property
Parking
- Parking features: Assigned, Ground Level, Guest
Features
- Levels: One
- Stories: 1
- Patio & porch: None
- Exterior features: Lighting, Sidewalk, Sprinkler Metered
- Has view: Yes
- View description: Pool
Lot
- Size: 2,337 Square Feet
- Features: City Lot, Near Public Transit, Sidewalk
- Residential vegetation: Trees/Landscaped
Details
- Parcel number: 302230312500090
- Zoning: R-3B/T/AN
- Special conditions: None
Construction
Type & style
- Home type: Condo
- Property subtype: Condominium
Materials
- Block, Stucco
- Foundation: Slab
- Roof: Membrane
Condition
- New construction: No
- Year built: 1972
Utilities & green energy
- Sewer: Public Sewer
- Water: Public
- Utilities for property: BB/HS Internet Available, Cable Available, Electricity Available, Public, Sewer Connected, Sprinkler Meter, Water Connected
Community & HOA
Community
- Features: Pool, Sidewalks
- Pet fee: $0 monthly
- Subdivision: GRAND CENTRAL SQUARE CONDO
HOA
- Has HOA: Yes
- Amenities included: Maintenance, Pool
- Services included: Maintenance Grounds, Pest Control, Pool Maintenance, Trash, Water
- HOA fee: $386 monthly
- HOA name: Specialty Management Company/Tony Mastrocola
- HOA phone: 407-647-2622
Location
- Region: Orlando
Financial & listing details
- Price per square foot: $223/sqft
- Tax assessed value: $147,700
- Annual tax amount: $2,730
- Date on market: 4/15/2025
- Cumulative days on market: 262 days
- Listing terms: Cash,Conventional
- Ownership: Condominium
- Total actual rent: 0
- Electric utility on property: Yes
- Road surface type: Paved
Price history
| Date | Event | Price |
|---|---|---|
| 2/6/2026 | Sold | $120,000-4%$223/sqft |
Source:  Stellar MLS #O6298728 Report a problem Stellar MLS #O6298728 Report a problem | ||
| 1/28/2026 | Pending sale | $125,000$233/sqft |
Source: Stellar MLS #O6298728 Report a problem | ||
| 1/15/2026 | Price change | $125,000-7.4%$233/sqft |
Source: Stellar MLS #O6298728 Report a problem | ||
| 1/6/2026 | Price change | $135,000-8.7%$251/sqft |
Source: Stellar MLS #O6298728 Report a problem | ||
| 11/25/2025 | Listed for sale | $147,900$275/sqft |
Source: Stellar MLS #O6298728 Report a problem | ||
| 11/3/2025 | Pending sale | $147,900$275/sqft |
Source: Stellar MLS #O6298728 Report a problem | ||
| 10/16/2025 | Price change | $147,900-9.3%$275/sqft |
Source: Stellar MLS #O6298728 Report a problem | ||
| 9/24/2025 | Price change | $163,000-0.6%$304/sqft |
Source: Stellar MLS #O6298728 Report a problem | ||
| 8/7/2025 | Price change | $164,000-0.6%$305/sqft |
Source: Stellar MLS #O6298728 Report a problem | ||
| 5/27/2025 | Price change | $165,000-2.9%$307/sqft |
Source: Stellar MLS #O6298728 Report a problem | ||
| 4/15/2025 | Listed for sale | $170,000+188.1%$317/sqft |
Source: Stellar MLS #O6298728 Report a problem | ||
| 5/6/2015 | Sold | $59,000-9.1%$110/sqft |
Source: Public Record Report a problem | ||
| 3/26/2015 | Pending sale | $64,900$121/sqft |
Source: MICKEY HAGE INC #O5342354 Report a problem | ||
| 3/26/2015 | Listed for sale | $64,900+181%$121/sqft |
Source: MICKEY HAGE INC #O5342354 Report a problem | ||
| 1/29/2015 | Sold | $23,100-64.4%$43/sqft |
Source: Public Record Report a problem | ||
| 1/24/2015 | Listed for sale | $64,900+29.8%$121/sqft |
Source: Homepath #O5342354 Report a problem | ||
| 10/18/2012 | Listing removed | $50,000$93/sqft |
Source: RE/MAX TOWN CENTRE #O5121179 Report a problem | ||
| 9/20/2012 | Listed for sale | $50,000-61.5%$93/sqft |
Source: Re/Max Town Centre #O5121179 Report a problem | ||
| 5/10/2005 | Sold | $130,000+30%$242/sqft |
Source: Public Record Report a problem | ||
| 1/7/2005 | Sold | $100,000$186/sqft |
Source: Public Record Report a problem | ||
Public tax history
| Year | Property taxes | Tax assessment |
|---|---|---|
| 2024 | $2,730 +452.4% | $147,700 +194.5% |
| 2023 | $494 +4.9% | $50,151 +3% |
| 2022 | $471 +4.2% | $48,690 +3% |
| 2021 | $452 +2.1% | $47,272 +1.4% |
| 2020 | $443 +3.3% | $46,619 +2.3% |
| 2019 | $429 +2.9% | $45,571 +1.9% |
| 2018 | $417 | $44,721 -16.7% |
| 2017 | $417 +3.5% | $53,700 +25.2% |
| 2016 | $403 +2.8% | $42,900 +6.5% |
| 2015 | $392 -46.4% | $40,275 +13.6% |
| 2014 | $731 +13.7% | $35,450 +6.8% |
| 2013 | $644 +13.3% | $33,200 +21.5% |
| 2012 | $568 -1.2% | $27,320 -1% |
| 2011 | $575 -24.3% | $27,588 -27.9% |
| 2010 | $760 | $38,250 -46.9% |
| 2009 | -- | $72,000 -28% |
| 2008 | $1,844 -20.2% | $100,000 -24% |
| 2007 | $2,310 +6.2% | $131,500 +16.2% |
| 2006 | $2,175 +32.7% | $113,143 +37.6% |
| 2005 | $1,639 | $82,255 |
Find assessor info on the county website
Neighborhood: East Central Park
Nearby homes
- $120,0001 bd1 ba537 sqft2503 E Central Blvd UNIT 14, Orlando, FL 32803Sold
- $139,9001 bd1 ba537 sqft2501 E Central Blvd UNIT 10, Orlando, FL 32803For Sale

- $120,3001 bd1 ba550 sqft2503 E Central Blvd UNIT 16, Orlando, FL 32803Off Market

- $180,0001 bd1 ba524 sqft2501 E Central Blvd UNIT 11, Orlando, FL 32803Sold
- $--1 bd1 ba524 sqft2501 E Central Blvd, Orlando, FL 32803Off Market
- $124,4001 bd1 ba537 sqft2503 E Central Blvd #13, Orlando, FL 32803Off Market
- $127,1001 bd1 ba524 sqft2501 E Central Blvd UNIT 12, Orlando, FL 32803Off Market
- $131,7001 bd1 ba524 sqft2503 E Central Blvd UNIT 15, Orlando, FL 32803Off Market
Nearby schools
GreatSchools rating
- 7/10Lake Como Elementary SchoolGrades: PK-8Distance: 0.8 mi
- 6/10Edgewater High SchoolGrades: 9-12Distance: 3.7 mi
Schools provided by the listing agent
- Elementary: Lake Como Elem
- Middle: Howard Middle
- High: Edgewater High
Source: Stellar MLS. This data may not be complete. We recommend contacting the local school district to confirm school assignments for this home.
Get a cash offer in 3 minutes
Find out how much your home could sell for in as little as 3 minutes with a no-obligation cash offer.
Estimated market value
$120,900
Get a cash offer in 3 minutes
Find out how much your home could sell for in as little as 3 minutes with a no-obligation cash offer.
Estimated market value
$120,900
- Florida
- Orange County
- Orlando
- 32803
- East Central Park
- 2501 E CENTRAL BOULEVARD Unit 9
Nearby cities
Nearby neighborhoods
Nearby zip codes
Other Orlando Topics
