Skip main navigation
Sold for $805,000
  • $805,000

    2501 E ELK RUN Court #21, Payson, AZ 85541

    3beds
    3baths
    2,268sqft
    Single Family Residence
    Built in 1999
    7,057 Square Feet Lot
    $801,100 Zestimate®
    $355/sqft
    $3,569 Estimated rent

    Home value

    $801,100

    $745,000 - $857,000

    $3,569/mo

    Zestimate® history
    Loading
    Loading...

    Owner options

    List your home for rent

    $3,569/mo

    Rent Zestimate®

    Find your next renter with Zillow Rental Manager. Plus, with online applications, you can quickly screen prospective tenants – for free.

    Learn more

    $3,569/mo

    Rent Zestimate®

    Refinance and save

    $5,201/mo

    Est. payment

    Refinancing to a lower rate could help reduce your monthly payments and save thousands over the life of the loan.

    See today's rates

    $5,201/mo

    Est. payment

    Explore your selling options

    Work with a Zillow partner agent

    Leverage their expertise and Zillow's premium Showcase listings to get your home seen by more buyers.

    Get started

    List with your own agent

    Get your home in front of millions of buyers by listing it on Zillow.

    Learn how to do it

    Sell it yourself

    Take full control of how buyers see your home on Zillow by listing For Sale by Owner (FSBO).

    List your home

    What's special

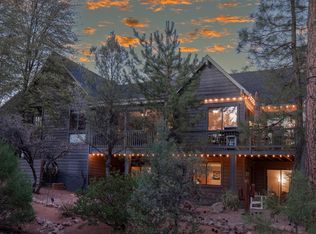
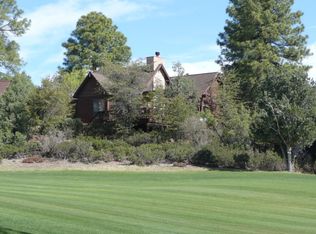
    A truly special mountain retreat nestled amongst the tall pines along the 9th fairway in the Chaparral Pines gated country club community. This perfectly situated mountain getaway sits in a quiet cul-de-sac and is sized to be a full-time residence or weekend sanctuary. The open floor plan features main level living with a master and guest bedroom and two full baths on the primary floor. The many windows give a bright and airy feel to the open concept great room, featuring a large gas stone fireplace. The well-appointed kitchen features a large center island with ample cabinet space and stainless-steel appliances, and a pocket door leading to a laundry room and pantry. Just off the kitchen is a cozy screened-in porch where you can relax and unwind while enjoying the cool mountain air. Additional outdoor living areas include a recently rebuilt trex deck with a view of the pines along the golf course. The lower level features a new wrap-around paver patio providing an abundance of outdoor space for chilling with a book, grilling, or just taking in the views. The floor plan lends itself perfectly for entertaining and hosting guests, with an additional bedroom downstairs, plus a large family room with a second gas fireplace and a wet bar leading to the patio. A walk-in storage area off the family room provides storage space for less frequently used items, as does the fully floored attic above the garage. From the moment you enter the house, you experience the serenity of the home and its surroundings. Upgrades include new air conditioning and furnace as of May 2024, new flooring on the lower level and sunroom, shades for the sunroom, a new trex deck, new wrap-around pavers, interior painting, upgraded appliances, new windows throughout and exterior lighting to enjoy the outdoor spaces during the evening hours. The golf cart, hugging bears, and much of the furniture can convey with an acceptable offer. This turn-key mountain home is just a short walk from all of the amenities at the Trailhead Park and Chaparral Pines Clubhouse.

    Zillow last checked:

    Listing updated:

    Listed by:

    Dennis Riccio 480-236-5727,

    Integra Homes and Land

    Bought with:

    Dennis Riccio, SA687315000

    Integra Homes and Land

    Source: ARMLS,MLS#: 6694256MLS Logo

    Facts & features

    Interior

    Bedrooms & bathrooms
    • Bedrooms: 3
    • Bathrooms: 3
    Heating
    • Electric
    Cooling
    • Central Air
    Appliances
    • Included: Refrigerator, Built-in Microwave, Dishwasher, Gas Range, Gas Oven
    • Laundry: Inside, See Remarks
    Features
    • See Remarks, Vaulted Ceiling(s), Wet Bar, Kitchen Island, Pantry, Full Bth Master Bdrm
    • Flooring: Carpet, Vinyl, Tile
    • Windows: Double Pane Windows
    • Basement: Walk-Out Access
    • Number of fireplaces: 2
    • Fireplace features: Gas
    Interior area
    • Total structure area: 2,268
    • Total interior livable area: 2,268 sqft

    Property

    Parking
    • Total spaces: 6
    • Parking features: Garage, Open
    • Garage spaces: 2
    • Uncovered spaces: 4
    Features
    • Stories: 2
    • Patio & porch: Covered, Patio
    • Exterior features: Screened in Patio(s)
    • Has private pool: Yes
    • Has spa: Yes
    • Spa features: Private
    • Fencing: None
    Lot
    • Size: 7,057 sqft
    • Features: Borders Common Area, Desert Back, Desert Front, Cul-De-Sac
    Details
    • Parcel number: 30291021

    Construction

    Type & style
    • Home type: SingleFamily
    • Architectural style: Other
    • Property subtype: Single Family Residence
    Materials
    • Wood Frame
    • Roof: Composition
    Condition
    • Year built: 1999

    Utilities & green energy

    • Sewer: Other
    • Water: City Water

    Community & neighborhood

    Security
    • Security features: Security Guard
    Community
    • Community features: Pool, Gated, Community Spa, Guarded Entry, Tennis Court(s), Biking/Walking Path, Fitness Center
    Location
    • Region: Payson
    • Subdivision: ELK RUN CHAPARRAL PINES

    HOA & financial

    HOA
    • Has HOA: Yes
    • HOA fee: $532 quarterly
    • Services included: No Fees
    • Association name: CP Comm. Assoc.
    • Association phone: 928-472-9068

    Other

    Other facts
    • Listing terms: Cash,Conventional,1031 Exchange,FHA,VA Loan
    • Ownership: Fee Simple

    Price history

    DateEventPrice
    6/17/2024Sold$805,000-2.4%$355/sqft
    Source: ARMLS #6694256 Report a problem
    4/19/2024Listed for sale$825,000$364/sqft
    Source: ARMLS #6694256 Report a problem

    Public tax history

    Tax history is unavailable.

    Neighborhood: 85541

    Nearby schools

    GreatSchools rating
    Schools provided by the listing agent
    • District: Payson Unified District

    Source: ARMLS. This data may not be complete. We recommend contacting the local school district to confirm school assignments for this home.

    Get pre-qualified for a loan
    At Zillow Home Loans, we can pre-qualify you in as little as 5 minutes with no impact to your credit score.

    An equal housing lender. NMLS #10287.