Skip main navigation
Closed
  • $1,015,000

    2501 E Golden Aster Cir, Payson, AZ 85541

    2beds
    2,994sqft
    Single Family Residence
    Built in 2000
    0.68 Acres Lot
    $1,090,100 Zestimate®
    $339/sqft
    $4,665 Estimated rent

    Home value

    $1,090,100

    $1.01M - $1.18M

    $4,665/mo

    Zestimate® history
    Loading
    Loading...

    Owner options

    List your home for rent

    $4,665/mo

    Rent Zestimate®

    Find your next renter with Zillow Rental Manager. Plus, with online applications, you can quickly screen prospective tenants – for free.

    Learn more

    $4,665/mo

    Rent Zestimate®

    Refinance and save

    $6,328/mo

    Est. payment

    Refinancing to a lower rate could help reduce your monthly payments and save thousands over the life of the loan.

    See today's rates

    $6,328/mo

    Est. payment

    Explore your selling options

    Work with a Zillow partner agent

    Leverage their expertise and Zillow's premium Showcase listings to get your home seen by more buyers.

    Get started

    List with your own agent

    Get your home in front of millions of buyers by listing it on Zillow.

    Learn how to do it

    Sell it yourself

    Take full control of how buyers see your home on Zillow by listing For Sale by Owner (FSBO).

    List your home

    What's special

    Utility sinkReverse osmosis water purifierMogollon rimSmall knollLarge master suiteFloor to ceiling windowsSeparate vanities
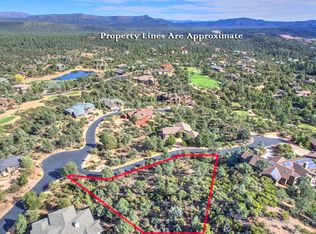
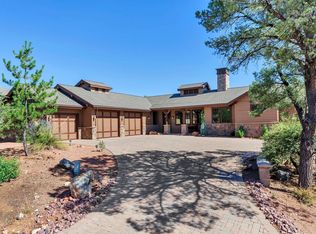
    Nestled atop a small knoll in the cool pines lies this stunning immaculate home in the guard gated community of Chaparral Pines. This timeless beauty offers main level living with a spacious open floor plan, large master suite and full bath with separate vanities, walk-in shower, and large walk-in closet with built-in cabinets. Large Great/Dining room adjacent to kitchen w/cozy south facing landscaped patio & dog run, expansive wraparound north facing covered deck w/panoramic Mogollon Rim & forest views. Great room has Mendota gas insert fireplace, floor to ceiling windows w/ lots of natural & overhead lighting. Kitchen offers eat-in dining, island, granite countertops, reverse osmosis water purifier, gas cook top, double oven, built-in microwave, walk in pantry/coat closet. Large separate laundry/multipurpose room with built in counter tops, utility sink, & lots of cabinets. Home offers 1/2 bath powder room for guests & central vacuum. Walk downstairs to fully finished walk out basement featuring a family room or other possibilities & second master suite with walk in closet, bath, & another north facing patio! Mature landscaping with tall pine & oak trees, gorgeous manzanitas, drip systems, water softener, recirculating hot water pump, attached oversized 2 car garage. This home is exquisitely maintained & exudes pride of ownership.

    Zillow last checked:

    Listing updated:

    Listed by:

    Kristin H Croak 928-970-0634,

    ERA YOUNG REALTY-PAYSON

    Source: CAAR,MLS#: 88784MLS Logo

    Facts & features

    Interior

    Bedrooms & bathrooms
    • Bedrooms: 2
    • Bathrooms: 3
    • Full bathrooms: 1
    • 3/4 bathrooms: 1
    • 1/2 bathrooms: 1
    Rooms
    • Room types: Foyer/Entry, Potential Bedroom, Study/Office/Den, Hobby Room, Family Room, Media Room, Work Room
    Heating
    • Electric, Forced Air, Propane
    Cooling
    • Central Air, Ceiling Fan(s)
    Appliances
    • Included: Water Softener, Dryer, Washer
    • Laundry: Laundry Room
    Features
    • Breakfast Bar, Eat-in Kitchen, Central Vacuum, Vaulted Ceiling(s), Pantry, Walk In Pantry, Master Main Floor, Wired for Sound, Kitchen Island
    • Flooring: Carpet, Tile, Wood, Concrete
    • Windows: Double Pane Windows
    • Basement: Finished,Walk-Out Access,Basement
    • Has fireplace: Yes
    • Fireplace features: Gas, Great Room
    Interior area
    • Total structure area: 2,994
    • Total interior livable area: 2,994 sqft

    Property

    Parking
    • Total spaces: 2
    • Parking features: Garage Door Opener, Attached, Oversized
    • Attached garage spaces: 2
    Features
    • Levels: One
    • Stories: 1
    • Patio & porch: Porch, Covered, Patio, Covered Patio
    • Exterior features: Drip System, Dog Run
    • Fencing: Partial
    • Has view: Yes
    • View description: Panoramic, Mountain(s)
    Lot
    • Size: 0.68 Acres
    • Features: Cul-De-Sac, Corner Lot, Landscaped, Many Trees, Tall Pines on Lot, Corners Marked
    Details
    • Parcel number: 30287257
    • Zoning: Residential
    • Other equipment: Satellite Dish

    Construction

    Type & style
    • Home type: SingleFamily
    • Architectural style: Single Level,Contemporary
    • Property subtype: Single Family Residence
    Materials
    • Stone, Wood Frame, Wood Siding
    • Roof: Asphalt
    Condition
    • Year built: 2000
    Details
    • Builder name: Schuld-Overstreet, LLC

    Community & HOA

    Community
    • Features: Putting Greens, Rental Restrictions
    • Security: Smoke Detector(s), Carbon Monoxide Detector(s), Security System
    • Subdivision: Chaparral Pines
    HOA
    • Has HOA: Yes
    • Amenities included: Pool, Clubhouse, Spa/Hot Tub, Gated, Golf Course, Health Facilities, Tennis Court(s), Sauna
    • Services included: Security
    • HOA fee: $475 quarterly
    Location
    • Region: Payson

    Financial & listing details

    • Price per square foot: $339/sqft
    • Tax assessed value: $876,452
    • Annual tax amount: $5,627
    • Date on market: 7/7/2023
    • Listing terms: Cash,Conventional
    • Road surface type: Asphalt

    Price history

    DateEventPrice
    10/3/2023Sold$1,015,000-3.3%$339/sqft
    Source: CAAR #88784 Report a problem
    8/14/2023Pending sale$1,050,000$351/sqft
    Source: CAAR #88784 Report a problem
    7/7/2023Listed for sale$1,050,000+101.9%$351/sqft
    Source: CAAR #88784 Report a problem
    6/28/2012Sold$520,000-4.6%$174/sqft
    Source: ARMLS #4720120 Report a problem
    2/23/2012Listed for sale$545,000$182/sqft
    Source: ERA Young Realty & Investment #64486 Report a problem

    Public tax history

    YearProperty taxesTax assessment
    2026$6,287 +4.2%$87,645 +1.4%
    2025$6,034 +3.6%$86,459 +9.9%
    2024$5,825 +3.5%$78,667
    2023$5,627 +6.3%--
    2022$5,293 +4.6%--
    2021$5,062 +10.7%--
    2019$4,572 +8.3%--
    2018$4,222 +2.4%--
    2017$4,122 --
    2016$4,122 +5.4%--
    2015$3,912 --
    2014-- --
    2013-- $35,359 -5.8%
    2012-- $37,542 -16.8%
    2011-- $45,133 -20.3%
    2010-- $56,608
    2009-- --
    2008$5,460 --
    2007-- --
    2006$5,547 --
    2005-- --
    2004-- --
    2003-- --
    2002-- --
    Find assessor info on the county website

    Neighborhood: 85541

    Nearby schools

    GreatSchools rating
    Get pre-qualified for a loan
    At Zillow Home Loans, we can pre-qualify you in as little as 5 minutes with no impact to your credit score.

    An equal housing lender. NMLS #10287.