Skip main navigation
Sold for $595,000
  • $595,000

    2501 E Mitchell Drive, Phoenix, AZ 85016

    3beds
    3baths
    2,157sqft
    Townhouse
    Built in 1964
    5,223 Square Feet Lot
    $585,900 Zestimate®
    $276/sqft
    $3,267 Estimated rent

    Home value

    $585,900

    $533,000 - $644,000

    $3,267/mo

    Zestimate® history
    Loading
    Loading...

    Owner options

    List your home for rent

    $3,267/mo

    Rent Zestimate®

    Find your next renter with Zillow Rental Manager. Plus, with online applications, you can quickly screen prospective tenants – for free.

    Learn more

    $3,267/mo

    Rent Zestimate®

    Refinance and save

    $3,608/mo

    Est. payment

    Refinancing to a lower rate could help reduce your monthly payments and save thousands over the life of the loan.

    See today's rates

    $3,608/mo

    Est. payment

    Explore your selling options

    Work with a Zillow partner agent

    Leverage their expertise and Zillow's premium Showcase listings to get your home seen by more buyers.

    Get started

    List with your own agent

    Get your home in front of millions of buyers by listing it on Zillow.

    Learn how to do it

    Sell it yourself

    Take full control of how buyers see your home on Zillow by listing For Sale by Owner (FSBO).

    List your home

    What's special

    Updated kitchenPrivate balconyRecently remodeled bathroomDesert landscapingTiled backsplashFormal dining roomCustom maple cabinetry
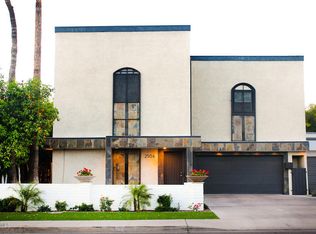
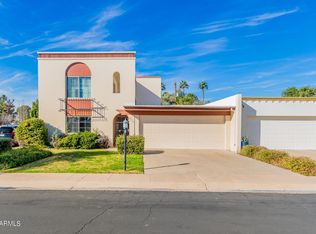
    Rare opportunity in Sutton Place, a private gated community brimming with historic charm and home to 47 Mediterranean-inspired townhomes. This north/south-facing end-unit townhome offers 3 bedrooms, 3 bathrooms, and 2,157 square feet of living space. Welcoming you with exceptional curb appeal, the front yard features desert landscaping and decorative tilework. Inside, a spacious main living room invites you with the warmth of oak wood flooring, leading to a formal dining room ideal for entertaining. The updated kitchen includes stainless steel appliances, quartz countertops, tiled backsplash, and custom maple cabinetry that combines both function and modern style. The primary bedroom, located on the main floor for ultimate convenience, offers direct access to the backyard. Upstairs, you'll find a recently remodeled bathroom and a third bedroom with its own private balcony. Enjoy worry-free living with major updates already completed: a new HVAC system (2020), upgraded electrical panel (2021), and a recently recoated roof (2024). Great Phoenix location - just minutes from Biltmore Fashion Park and Arcadia plus nearby freeways providing easy access to Sky Harbor and the rest of the Valley!

    Zillow last checked:

    Listing updated:

    Listed by:

    Chelsea McDonnell chelsea@localityaz.com,

    Locality Real Estate

    Bought with:

    Rebecca Kitson, SA634416000

    Real Broker

    Source: ARMLS,MLS#: 6778953MLS Logo

    Facts & features

    Interior

    Bedrooms & bathrooms
    • Bedrooms: 3
    • Bathrooms: 3
    Heating
    • Natural Gas
    Cooling
    • Central Air, Ceiling Fan(s), Programmable Thmstat
    Appliances
    • Included: Electric Cooktop
    Features
    • High Speed Internet, Double Vanity, Master Downstairs, Eat-in Kitchen, 3/4 Bath Master Bdrm
    • Flooring: Tile, Wood
    • Has basement: No
    Interior area
    • Total structure area: 2,157
    • Total interior livable area: 2,157 sqft

    Property

    Parking
    • Total spaces: 4
    • Parking features: Garage Door Opener, Direct Access
    • Garage spaces: 2
    • Uncovered spaces: 2
    Features
    • Stories: 2
    • Patio & porch: Covered
    • Exterior features: Balcony
    • Pool features: None
    • Spa features: None
    • Fencing: Block
    Lot
    • Size: 5,223 sqft
    • Features: Corner Lot, Desert Back, Desert Front, Gravel/Stone Front, Gravel/Stone Back
    Details
    • Parcel number: 11905097

    Construction

    Type & style
    • Home type: Townhouse
    • Property subtype: Townhouse
    • Attached to another structure: Yes
    Materials
    • Stucco, Painted, Block
    • Roof: Foam
    Condition
    • Year built: 1964
    Details
    • Builder name: Dell Trailor

    Utilities & green energy

    • Sewer: Public Sewer
    • Water: City Water

    Community & neighborhood

    Community
    • Community features: Gated, Community Pool
    Location
    • Region: Phoenix
    • Subdivision: Sutton Place

    HOA & financial

    HOA
    • Has HOA: Yes
    • HOA fee: $220 monthly
    • Services included: Maintenance Grounds
    • Association name: Sutton Place
    • Association phone: 480-941-1077

    Other

    Other facts
    • Listing terms: Cash,Conventional,VA Loan
    • Ownership: Fee Simple

    Price history

    DateEventPrice
    12/27/2024Sold$595,000-2.5%$276/sqft
    Source: ARMLS #6778953 Report a problem
    12/17/2024Pending sale$610,000$283/sqft
    Source: ARMLS #6778953 Report a problem
    11/2/2024Listed for sale$610,000+103.3%$283/sqft
    Source: ARMLS #6778953 Report a problem
    10/23/2007Sold$300,000+98%$139/sqft
    Source: ARMLS #2676210 Report a problem
    3/30/1999Sold$151,500+28.9%$70/sqft
    Source: Public Record Report a problem
    8/31/1995Sold$117,500$54/sqft
    Source: Public Record Report a problem

    Public tax history

    YearProperty taxesTax assessment
    2025$1,805 +3.9%$24,975 -1.8%
    2024$1,738 +1.2%$25,430 +109.7%
    2023$1,718 -40.9%$12,124 -61.5%
    2022$2,905 -1%$31,500 +2%
    2021$2,935 +0.6%$30,880 +2.9%
    2020$2,918 +2.2%$30,020 +3.8%
    2019$2,855 $28,930 +10.3%
    2018$2,855 +4.3%$26,230 +7.1%
    2017$2,739 +11.9%$24,480 +17%
    2016$2,448 +24.8%$20,920 +0.7%
    2015$1,961 $20,780 +32.9%
    2014-- $15,630 +3.9%
    2013-- $15,050 +10.3%
    2012-- $13,650 +3%
    2011-- $13,250 -43.4%
    2009-- $23,400 -45.5%
    2008-- $42,950 +28.4%
    2007-- $33,450 +117.9%
    2006-- $15,350
    2005-- $15,350 +2.3%
    2004-- $15,000
    2003-- $15,000 +45.6%
    2002-- $10,300

    Find assessor info on the county website

    Neighborhood: Camelback East

    Nearby schools

    GreatSchools rating
    Schools provided by the listing agent
    • Elementary: Larry C Kennedy School
    • Middle: Larry C Kennedy School
    • High: Camelback High School
    • District: Creighton Elementary District

    Source: ARMLS. This data may not be complete. We recommend contacting the local school district to confirm school assignments for this home.

    Get a cash offer in 3 minutes
    Find out how much your home could sell for in as little as 3 minutes with a no-obligation cash offer.
    Estimated market value
    $585,900
    Get a cash offer in 3 minutes
    Find out how much your home could sell for in as little as 3 minutes with a no-obligation cash offer.
    Estimated market value
    $585,900