This stunning custom home was built in 2013 by G&S Homes, a company with a reputation for building quality homes, in the flagship section of the popular Renwick neighborhood. Highlights of the home include inlaid hardwood floors in the two-story great room and the dining room, modern tile in the kitchen and baths, a whole-house generator, instant hot water at each tap, and a tandem, 4-car garage. The cook's kitchen features a gas cooktop with a grill, a dishwasher, a Frigidaire Professional Series built-in oven with a warming drawer, a microwave, and a side-by-side refrigerator. There are plentiful custom cabinets with beveled glass door accents. The primary bedroom is on the main level and features a luxurious en-suite bathroom with a deep soaking tub, lovely tile shower, twin sink vanities, and a spacious walk-in closet. The second level includes 2 bedrooms, a bonus room with built-in bookcases, a 2nd full bath, and a large loft that overlooks the great room and features built-in cabinetry. The pergola-covered patio is an ideal spot to enjoy relaxing outside. The backyard is fully fenced for privacy. Outdoor time can also be enjoyed on the sizable covered front porch. The interior and exterior have been recently painted making this home move-in ready. Renwick is a beautiful and thoughtfully designed community with walkable, tree-lined streets, public green spaces, the 3.75-acre Cathcart Park, and the Village Center with C3 restaurant and bar, Crumble coffee/bakery, and several small businesses. The garage is behind the home, accessed by a convenient alley. With no driveways on the streetside, it’s a safe and easy walk to the park. This neighborhood is convenient to the university, the new hospital, and all amenities.
Closed
Street View
$650,000
2501 E Nora Hill Dr, Bloomington, IN 47401
3beds
3,022sqft
Single Family Residence
Built in 2013
7,405 Square Feet Lot
$661,500 Zestimate®
$--/sqft
$3,468 Estimated rent
Home value
$661,500
$628,000 - $695,000
$3,468/mo
Zestimate® history
Owner options
List your home for rent
$3,468/mo
Rent Zestimate®
Find your next renter with Zillow Rental Manager. Plus, with online applications, you can quickly screen prospective tenants – for free.
$3,468/mo
Rent Zestimate®
Refinance and save
$4,367/mo
Est. payment
Refinancing to a lower rate could help reduce your monthly payments and save thousands over the life of the loan.
$4,367/mo
Est. payment
Explore your selling options
Work with a Zillow partner agent
Leverage their expertise and Zillow's premium Showcase listings to get your home seen by more buyers.
Get startedList with your own agent
Get your home in front of millions of buyers by listing it on Zillow.
Learn how to do itSell it yourself
Take full control of how buyers see your home on Zillow by listing For Sale by Owner (FSBO).
List your homeWhat's special
Zillow last checked:
Listing updated:
Listed by:
Ron Plecher Offc:812-650-3600,
Realty Professionals
Bought with:
Ajmal W Safi, RB19001767
RE/MAX Acclaimed Properties
Source: IRMLS,MLS#: 202507545
Facts & features
Interior
Bedrooms & bathrooms
- Bedrooms: 3
- Bathrooms: 3
- Full bathrooms: 2
- 1/2 bathrooms: 1
- Main level bedrooms: 1
Bedroom 1
- Level: Main
Bedroom 2
- Level: Upper
Dining room
- Level: Main
- Area: 180
- Dimensions: 15 x 12
Kitchen
- Level: Main
- Area: 165
- Dimensions: 15 x 11
Living room
- Level: Main
- Area: 252
- Dimensions: 18 x 14
Heating
- Natural Gas, Forced Air
Cooling
- Central Air
Appliances
- Included: Disposal, Dishwasher, Microwave, Refrigerator, Washer, Gas Cooktop, Dryer-Electric, Exhaust Fan, Oven-Built-In, Warming Drawer, Gas Water Heater
- Laundry: Main Level
Features
- Breakfast Bar, Bookcases, Ceiling-9+, Cathedral Ceiling(s), Ceiling Fan(s), Walk-In Closet(s), Stone Counters, Open Floorplan, Double Vanity, Stand Up Shower, Tub/Shower Combination, Main Level Bedroom Suite, Great Room
- Flooring: Hardwood, Carpet, Tile
- Doors: Pocket Doors
- Windows: Blinds
- Basement: Crawl Space
- Has fireplace: No
- Fireplace features: None
Interior area
- Total structure area: 3,022
- Total interior livable area: 3,022 sqft
- Finished area above ground: 3,022
- Finished area below ground: 0
Property
Parking
- Total spaces: 4
- Parking features: Tandem, Garage Door Opener, Concrete
- Garage spaces: 4
- Has uncovered spaces: Yes
Features
- Levels: Two
- Stories: 2
- Patio & porch: Covered, Porch Covered
- Has spa: Yes
- Spa features: Jet/Garden Tub
- Fencing: Privacy,Vinyl
Lot
- Size: 7,405 Square Feet
- Features: Corner Lot, Planned Unit Development, City/Town/Suburb
Details
- Parcel number: 530152669510.000009
- Zoning: PUD
- Zoning description: PUD
- Other equipment: Generator Built-In, Generator-Whole House
Construction
Type & style
- Home type: SingleFamily
- Architectural style: Craftsman
- Property subtype: Single Family Residence
Materials
- Cement Board
- Roof: Dimensional Shingles
Condition
- New construction: No
- Year built: 2013
Utilities & green energy
- Electric: Duke Energy Indiana
- Gas: CenterPoint Energy
- Sewer: City
- Water: City, Bloomington City Utility
- Utilities for property: Cable Connected
Community & HOA
Community
- Features: Playground, Sidewalks
- Security: Smoke Detector(s)
- Subdivision: Renwick
HOA
- Has HOA: Yes
- HOA fee: $450 annually
Location
- Region: Bloomington
Financial & listing details
- Tax assessed value: $729,600
- Annual tax amount: $4,710
- Date on market: 3/10/2025
- Listing terms: Cash,Conventional,VA Loan
Price history
| Date | Event | Price |
|---|---|---|
| 7/28/2025 | Sold | $650,000-7.1% |
Source:  IRMLS #202507545 Report a problem IRMLS #202507545 Report a problem | ||
| 6/20/2025 | Pending sale | $699,900$232/sqft |
Source:  MIBOR as distributed by MLS GRID #22025622 Report a problem MIBOR as distributed by MLS GRID #22025622 Report a problem | ||
| 4/28/2025 | Price change | $699,900-4% |
Source: IRMLS #202507545 Report a problem | ||
| 4/5/2025 | Price change | $729,000-2.8% |
Source: IRMLS #202507545 Report a problem | ||
| 3/24/2025 | Price change | $749,900-2% |
Source: IRMLS #202507545 Report a problem | ||
| 3/10/2025 | Listed for sale | $764,900-1.3%$253/sqft |
Source: MIBOR as distributed by MLS GRID #22025622 Report a problem | ||
| 3/4/2025 | Listing removed | $775,000 |
Source: IRMLS #202433503 Report a problem | ||
| 8/31/2024 | Price change | $775,000+11% |
Source: IRMLS #202433503 Report a problem | ||
| 4/21/2022 | Listed for sale | $698,000 |
Source: IRMLS #202214065 Report a problem | ||
Public tax history
| Year | Property taxes | Tax assessment |
|---|---|---|
| 2025 | $8,410 +78.5% | $729,600 +0.1% |
| 2024 | $4,711 +6.2% | $729,000 +69.7% |
| 2023 | $4,436 +10.8% | $429,600 +7.1% |
| 2022 | $4,003 0% | $401,300 +5.4% |
| 2021 | $4,005 -0.3% | $380,800 +0.3% |
| 2020 | $4,016 +4.7% | $379,800 +0.1% |
| 2019 | $3,835 +0.4% | $379,600 +4.9% |
| 2018 | $3,818 +4.6% | $361,700 +0.7% |
| 2017 | $3,651 | $359,300 +0.4% |
| 2016 | $3,651 -0.2% | $358,000 +4.4% |
| 2014 | $3,656 +32.7% | $343,000 +31.1% |
| 2013 | $2,756 +8427.9% | $261,700 +16256.3% |
| 2012 | $32 +11.1% | $1,600 +6.7% |
| 2011 | $29 +14.8% | $1,500 +15.4% |
| 2010 | $25 +4.7% | $1,300 |
| 2009 | $24 +22.5% | $1,300 +18.2% |
| 2007 | $20 | $1,100 +22.2% |
| 2006 | -- | $900 |
Find assessor info on the county website
Neighborhood: 47401
Nearby homes
- $656,0003 bd3 ba2.5k sqft2505 E Nora Hill Dr, Bloomington, IN 47401Off Market
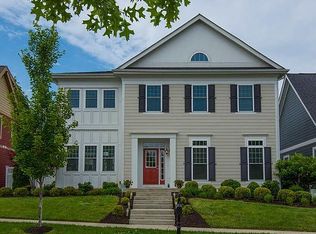
- $622,0004 bd2 ba3.8k sqft2509 E Nora Hill Dr, Bloomington, IN 47401Off Market
- $601,1005 bd4 ba2.6k sqft2001 S Ramsey Dr, Bloomington, IN 47401Off Market

- $618,6006 bd5 ba3.7k sqft2017 S Renwick Blvd, Bloomington, IN 47401Off Market
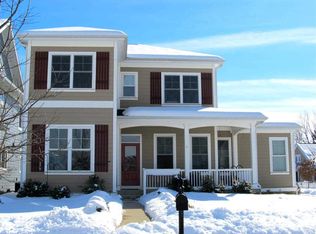
- $906,1005 bd4 ba3.4k sqft2013 S Renwick Blvd, Bloomington, IN 47401Off Market
- $522,6004 bd3 ba2.9k sqft1916 S Ramsey Dr, Bloomington, IN 47401Off Market
- $453,5003 bd3 ba2k sqft1910 S Ramsey Dr, Bloomington, IN 47401Off Market
- $526,2004 bd3 ba2.6k sqft1918 S Ramsey Dr, Bloomington, IN 47401Off Market
Nearby schools
GreatSchools rating
- 8/10Binford Elementary SchoolGrades: PK-6Distance: 1 mi
- 9/10Jackson Creek Middle SchoolGrades: 7-8Distance: 1.6 mi
- 10/10Bloomington High School SouthGrades: 9-12Distance: 1.4 mi
Schools provided by the listing agent
- Elementary: Rogers/Binford
- Middle: Jackson Creek
- High: Bloomington South
- District: Monroe County Community School Corp.
Source: IRMLS. This data may not be complete. We recommend contacting the local school district to confirm school assignments for this home.
Get a cash offer in 3 minutes
Find out how much your home could sell for in as little as 3 minutes with a no-obligation cash offer.
Estimated market value
$661,500
Get a cash offer in 3 minutes
Find out how much your home could sell for in as little as 3 minutes with a no-obligation cash offer.
Estimated market value
$661,500
- Indiana
- Monroe County
- Bloomington
- 47401
- 2501 E Nora Hill Dr
Nearby cities
Nearby neighborhoods
Nearby zip codes
Other Bloomington Topics
