Beautiful home located in a desirable neighborhood of North Merced. Home boast 3 bedrooms, 2.5 baths, 2,721 sq. ft., and on 1.3 acres of land. This property offers an oversized family room with vaulted beamed ceilings, plenty of large windows, and a dual stone fireplace. From the family room, it drops down to a conversation pit with a wet bar, a perfect space for entertaining, enjoy the formal dining room with plenty of natural lighting, and a nook area in the kitchen. The kitchen features a double oven, tiled countertops, an electric cooktop, and a breakfast bar. The master bedroom is giant with a double door entrance, outside access, a fireplace, jetted tub, vanity area, walk-in shower, and his and her closets. The backyard features a large patio area, a pool with a rock waterfall, mature trees all around, and a deck around the home to sit and enjoy with loved ones. Bonus features include two outbuildings that offer lots of storage, room for RV and boat parking, a large grass area in the back perfect room for a large shop, and an extra deep three-car garage. Home has Solar. Located at the end of a cul-de-sac, near UC Merced, Merced College, hospital, shopping, and restaurants. Do not miss out on this opportunity! Schedule your showing appointment today!
Sold for $655,000
$655,000
2501 E Sea Breeze Ct, Merced, CA 95340
3beds
2,721sqft
SingleFamily
Built in 1984
1.3 Acres Lot
$758,000 Zestimate®
$241/sqft
$3,134 Estimated rent
Home value
$758,000
$713,000 - $811,000
$3,134/mo
Zestimate® history
Owner options
List your home for rent
$3,134/mo
Rent Zestimate®
Find your next renter with Zillow Rental Manager. Plus, with online applications, you can quickly screen prospective tenants – for free.
$3,134/mo
Rent Zestimate®
Refinance and save
$4,275/mo
Est. payment
Refinancing to a lower rate could help reduce your monthly payments and save thousands over the life of the loan.
$4,275/mo
Est. payment
Explore your selling options
Work with a Zillow partner agent
Leverage their expertise and Zillow's premium Showcase listings to get your home seen by more buyers.
Get startedList with your own agent
Get your home in front of millions of buyers by listing it on Zillow.
Learn how to do itSell it yourself
Take full control of how buyers see your home on Zillow by listing For Sale by Owner (FSBO).
List your homeWhat's special
Facts & features
Interior
Bedrooms & bathrooms
- Bedrooms: 3
- Bathrooms: 3
- Full bathrooms: 2
- 1/2 bathrooms: 1
Heating
- Forced air, Solar
Cooling
- Central
Appliances
- Included: Dishwasher
- Laundry: Inside, cabinets, Inside Room
Features
- Flooring: Tile, Carpet, Laminate, Linoleum / Vinyl
- Has fireplace: Yes
- Fireplace features: Wood Burning, Double Sided, Family Room, Master Bedroom
Interior area
- Structure area source: Owner
- Total interior livable area: 2,721 sqft
Property
Parking
- Total spaces: 3
- Parking features: Garage - Attached
Features
- Pool features: Gunite, In Ground
- Fencing: Back Yard
Lot
- Size: 1.3 Acres
- Features: Cul-de-Sac, Irregular Lot, Landscaped, Landscape Front
Details
- Additional structures: Storage
- Parcel number: 060600017000
- Zoning: A-R
- Special conditions: Other
Construction
Type & style
- Home type: SingleFamily
- Architectural style: Ranch
Materials
- wood frame
- Roof: Composition
Condition
- Year built: 1984
Utilities & green energy
- Sewer: Septic Tank
- Water: Well
Green energy
- Energy generation: Solar
Community & HOA
Location
- Region: Merced
Financial & listing details
- Price per square foot: $241/sqft
- Tax assessed value: $681,462
Price history
| Date | Event | Price |
|---|---|---|
| 3/29/2024 | Sold | $655,000-15.6%$241/sqft |
Source: Public Record Report a problem | ||
| 9/5/2022 | Listing removed | -- |
Source: Realty Executives Broker of Record Report a problem | ||
| 8/9/2022 | Price change | $775,900-3%$285/sqft |
Source: Realty Executives Broker of Record #304429547 Report a problem | ||
| 8/5/2022 | Price change | $799,900+3.1%$294/sqft |
Source: Realty Executives Broker of Record #304429547 Report a problem | ||
| 8/2/2022 | Price change | $775,900-3%$285/sqft |
Source: Realty Executives Broker of Record #MC21211267 Report a problem | ||
| 4/2/2022 | Price change | $799,900-1.2%$294/sqft |
Source: Realty Executives Broker of Record #MC21211267 Report a problem | ||
| 1/7/2022 | Price change | $809,900-2.4%$298/sqft |
Source: MetroList Services of CA #221122615 Report a problem | ||
| 9/24/2021 | Listed for sale | $829,900$305/sqft |
Source: MetroList Services of CA #221122615 Report a problem | ||
Public tax history
| Year | Property taxes | Tax assessment |
|---|---|---|
| 2026 | -- | $681,462 +2% |
| 2025 | $7,490 +80.5% | $668,100 +72.7% |
| 2024 | $4,149 +1.4% | $386,960 +2% |
| 2023 | $4,091 +1.4% | $379,374 +2% |
| 2022 | $4,036 +0.3% | $371,936 +2% |
| 2021 | $4,026 -0.7% | $364,644 +1% |
| 2020 | $4,056 +1.6% | $360,906 +2% |
| 2019 | $3,991 +9.5% | $353,831 +2% |
| 2018 | $3,645 -3.6% | $346,894 +2% |
| 2017 | $3,779 +1.6% | $340,093 +2% |
| 2016 | $3,720 +3.9% | $333,425 +1.5% |
| 2015 | $3,582 | $328,418 +2% |
| 2014 | $3,582 +2.8% | $321,985 +0.5% |
| 2013 | $3,484 | $320,531 +2% |
| 2012 | -- | $314,247 +2% |
| 2011 | -- | $308,086 +0.8% |
| 2010 | -- | $305,785 -0.2% |
| 2009 | -- | $306,511 +2% |
| 2008 | -- | $300,502 +2% |
| 2007 | -- | $294,610 +2% |
| 2006 | -- | $288,834 +2% |
| 2005 | -- | $283,172 +2% |
| 2004 | -- | $277,621 +1.9% |
| 2003 | -- | $272,534 +2% |
| 2002 | -- | $267,191 +2% |
| 2001 | -- | $261,953 |
Find assessor info on the county website
Neighborhood: 95340
Nearby homes
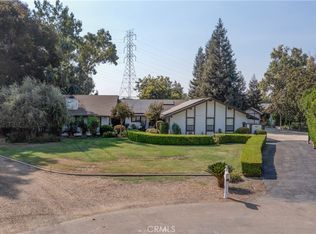
- $655,0003 bd3 ba2.7k sqft2501 Sea Breeze Ct, Merced, CA 95340Sold
- $646,7004 bd2 ba2.8k sqft2519 Sea Breeze Ct, Merced, CA 95340Off Market
- $521,1004 bd2 ba1.7k sqft3656 Hatch Rd, Merced, CA 95340Off Market
- $697,5004 bd2 ba2.2k sqft3612 Hatch Rd, Merced, CA 95340Off Market
- $---- bd1 ba400 sqft3612 Hatch Rd #0, Merced, CA 95340Off Market
- $435,4001 bd1 ba-- sqft3612 Hatch Rd UNIT B, Merced, CA 95340Off Market
- $542,3003 bd2 ba1.9k sqft2556 Sea Breeze Ct, Merced, CA 95340Off Market
- $642,6004 bd2 ba2.2k sqft2557 Sea Breeze Ct, Merced, CA 95340Off Market
Nearby schools
GreatSchools rating
- 4/10Donn B. Chenoweth Elementary SchoolGrades: K-6Distance: 1.1 mi
- 5/10Herbert H. Cruickshank Middle SchoolGrades: 7-8Distance: 1.3 mi
- 5/10El Capitan HighGrades: 9-12Distance: 2.7 mi
Sell for more on Zillow
Get a Zillow Showcase℠ listing at no additional cost and you could sell for .
$758,000
2% more
+$15,160
With Zillow Showcase(estimated)
$773,160
Sell for more on Zillow
Get a Zillow Showcase℠ listing at no additional cost and you could sell for .
$758,000
2% more
+$15,160
With Zillow Showcase(estimated)
$773,160
- California
- Merced County
- Merced
- 95340
- 2501 E Sea Breeze Ct
