Skip main navigation
Off market
  • $402,600

    2501 Edgecomb Ave, Glenside, PA 19038

    3beds
    1,094sqft
    SingleFamily
    Built in 1960
    6,969 Square Feet Lot
    $402,600 Zestimate®
    $368/sqft
    $2,598 Estimated rent

    Home value

    $402,600

    $382,000 - $423,000

    $2,598/mo

    Zestimate® history
    Loading
    Loading...

    Owner options

    List your home for rent

    $2,598/mo

    Rent Zestimate®

    Find your next renter with Zillow Rental Manager. Plus, with online applications, you can quickly screen prospective tenants – for free.

    Learn more

    $2,598/mo

    Rent Zestimate®

    Refinance and save

    $2,580/mo

    Est. payment

    Refinancing to a lower rate could help reduce your monthly payments and save thousands over the life of the loan.

    See today's rates

    $2,580/mo

    Est. payment

    Explore your selling options

    Work with a Zillow partner agent

    Leverage their expertise and Zillow's premium Showcase listings to get your home seen by more buyers.

    Get started

    List with your own agent

    Get your home in front of millions of buyers by listing it on Zillow.

    Learn how to do it

    Sell it yourself

    Take full control of how buyers see your home on Zillow by listing For Sale by Owner (FSBO).

    List your home

    What's special


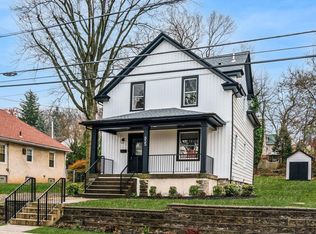
    Searching for the most affordable home in today's market? Our price adjustment clearly makes this your "one Stop shopping" for the Best BlackFriday Deal in Abington! The savvy purchaser will realize you get a lot of house for such a small cost! Utterly captivating brick ranch offers first time buyers or empty nesters scaling down a selection of rooms presenting a floor plan designed for entertaining or just relaxing! Upon first approach we are keenly aware this solid built brick home has good bones! A charming front porch provides a welcoming atmosphere for guests & a quiet retreat away from the main stream living! Natural light cascading through sparkling windows illuminating every room of the interior and enriching your choice of decor! A warm & inviting living room boasts new hardwood flooring that gleams as sun light streams through a large picture window enhancing all the vibrant tones of the new floor. Two attractive charming arched entries grant access to & from the living & dining rooms as well as the sleeping wing while the hardwood ebbs and flows throughout the first floor.The sleeping wing hosts 3 peaceful bedrooms and the updated ceramic tile hall bath new sink vanity & commode. The fully equipped totally remodeled Kitchen boasts ample granite counters, "State of the Art" LG brushed stainless appliances, abundant 42" Blanc cabinetry, subway tiled backsplash & ceramic tiled floor opens to the side yard. Flower beds and garden areas for planting in the Spring to enhance the exterior ~ adorning walkways. Constructed in 1960, this solid built ranch unites past and new charming accents. Noteworthy features: Freshly painted interior (no wallpaper), new interior blinds & exterior shutters, all new hardwood flooring, brand new totally remodeled gourmet kitchen, central air-conditioning, plus an attached 1 car garage with inside access! Last but not least, the extremely convenient location in Glenside boasts close proximity to schools, parks, shopping, dining, qu

    This property is off market, which means it's not currently listed for sale or rent on Zillow. This may be different from what's available on other websites or public sources.

    Facts & features

    Interior

    Bedrooms & bathrooms
    • Bedrooms: 3
    • Bathrooms: 1
    • Full bathrooms: 1
    Heating
    • Forced air, Gas
    Cooling
    • Central
    Appliances
    • Included: Dishwasher, Dryer, Garbage disposal, Microwave, Range / Oven, Refrigerator, Washer
    Features
    • Flooring: Hardwood
    • Basement: Partially finished
    • Has fireplace: No
    Interior area
    • Total interior livable area: 1,094 sqft

    Property

    Parking
    • Parking features: Garage - Attached
    Features
    • Exterior features: Brick
    • Has view: Yes
    • View description: Mountain
    Lot
    • Size: 6,969 sqft
    Details
    • Parcel number: 300015060003

    Construction

    Type & style
    • Home type: SingleFamily
    • Architectural style: Ranch/Rambler
    Condition
    • Year built: 1960

    Community & neighborhood

    Location
    • Region: Glenside

    Other

    Other facts
    • Appliances: Oven - Self Cleaning, Energy Efficient Appliances
    • Construction Materials: Brick
    • Heating YN: Y
    • Bathrooms Full: 1
    • Property Type: Residential
    • Ownership Interest: Fee Simple
    • Structure Type: Detached
    • Parking Features: Paved Driveway, Asphalt Driveway
    • Above Grade Fin SQFT: 1094
    • Tax Lot: 068
    • Tax Annual Amount: 4560.0
    • Standard Status: Active
    • Type of Parking: Driveway, On Street, Other
    • Pool: No Pool
    • Total SQFT Source: Assessor
    • Garage Features: Inside Access
    • Architectural Style: Ranch/Rambler
    • Municipal Trash Y/N: Y

    Price history

    DateEventPrice
    3/28/2019Listing removed$249,800$228/sqft
    Source: RE/MAX Services #1010004516 Report a problem
    3/27/2019Listed for sale$249,800+4.5%$228/sqft
    Source: RE/MAX Services #1010004516 Report a problem
    3/13/2019Sold$239,000-4.3%$218/sqft
    Source: Public Record Report a problem
    2/8/2019Pending sale$249,800$228/sqft
    Source: RE/MAX SERVICES #1010004516 Report a problem
    1/15/2019Price change$249,800-2.7%$228/sqft
    Source: RE/MAX Services #1010004516 Report a problem
    12/5/2018Price change$256,800-1.2%$235/sqft
    Source: RE/MAX Services #1010004516 Report a problem
    11/13/2018Price change$259,800-1.9%$237/sqft
    Source: RE/MAX Services #1010004516 Report a problem
    11/1/2018Price change$264,800-1.9%$242/sqft
    Source: RE/MAX Services #1010004516 Report a problem
    10/26/2018Listed for sale$269,800$247/sqft
    Source: RE/MAX Services #1010004516 Report a problem

    Public tax history

    YearProperty taxesTax assessment
    2025$5,516 +5.3%$114,510
    2024$5,240 $114,510
    2023$5,240 +6.5%$114,510
    2022$4,919 +5.7%$114,510
    2021$4,654 +0.4%$114,510
    2020$4,634 +1%$114,510
    2019$4,588 +0.6%$114,510
    2018$4,560 +3.5%$114,510
    2017$4,407 +3.1%$114,510
    2016$4,274 +3.1%$114,510
    2015$4,144 +3.6%$114,510
    2014$3,999 +0.2%$114,510
    2013$3,993 +0.6%$114,510
    2012$3,970 +1.3%$114,510
    2011$3,918 +2.4%$114,510
    2010$3,827 -0.5%$114,510
    2009$3,846 +2%$114,510
    2008$3,769 +3.6%--
    2007$3,637 +5.7%--
    2006$3,440 +5.1%--
    2005$3,274 +6.8%--
    2004$3,066 +0.7%--
    2003$3,044 +3.3%--
    2002$2,948 +7.4%--
    2000$2,745 +4.7%--
    1999$2,622 --

    Find assessor info on the county website

    Neighborhood: 19038

    Nearby schools

    GreatSchools rating
    Schools provided by the listing agent
    • Middle: Abington Junior
    • High: Abington Senior
    • District: Abington

    Source: The MLS. This data may not be complete. We recommend contacting the local school district to confirm school assignments for this home.

    Get a cash offer in 3 minutes
    Find out how much your home could sell for in as little as 3 minutes with a no-obligation cash offer.
    Estimated market value
    $402,600
    Get a cash offer in 3 minutes
    Find out how much your home could sell for in as little as 3 minutes with a no-obligation cash offer.
    Estimated market value
    $402,600