Nestled on a large corner lot near Ridgewood Country Club, this 4 bedroom, 3 bath home offers a one-of-a-kind design filled with character, natural light, and architectural details that invite you to sit down and stay a while. Walls of windows bring the outside in, while multiple staircases add custom design elements and a sense of charm that you will not find in many homes. The isolated primary suite feels like a private retreat with its own balcony and a beautifully designed ensuite bath that includes a generous walk-in closet, dual sinks, and a walk-in shower with a window, body sprays, and built-in seating. The second isolated bedroom offers wonderful flexibility as another primary suite or guest quarters complete with its own private bathroom and balcony. The utility room is anything but ordinary and includes a sink, dishwasher, convection oven, and generous storage that make daily living easier. Outside, enjoy the back deck, mature setting, and room to relax or entertain. Unique, memorable, and full of personality, this home offers a rare opportunity to own something beautifully unique in the heart of Waco!
Sold
Price Unknown
2501 Eldridge Ln, Waco, TX 76710
4beds
2,690sqft
Single Family Residence
Built in 1976
0.41 Acres Lot
$558,600 Zestimate®
$--/sqft
$3,070 Estimated rent
Home value
$558,600
$525,000 - $592,000
$3,070/mo
Zestimate® history
Owner options
List your home for rent
$3,070/mo
Rent Zestimate®
Find your next renter with Zillow Rental Manager. Plus, with online applications, you can quickly screen prospective tenants – for free.
$3,070/mo
Rent Zestimate®
Refinance and save
Refinancing to a lower rate could help reduce your monthly payments and save thousands over the life of the loan.
Explore your selling options
Work with a Zillow partner agent
Leverage their expertise and Zillow's premium Showcase listings to get your home seen by more buyers.
Get startedList with your own agent
Get your home in front of millions of buyers by listing it on Zillow.
Learn how to do itSell it yourself
Take full control of how buyers see your home on Zillow by listing For Sale by Owner (FSBO).
List your homeWhat's special
Walls of windowsLarge corner lotGenerous walk-in closetBack deckMature settingMultiple staircasesDual sinks
Zillow last checked:
Listing updated:
Listed by:
Kristi Baker 549326,
Bentwood Realty 254-300-4800
Bought with:
Christie Gilliam, 645477
Bentwood Realty
Source: NTREIS,MLS#: 21270470
Facts & features
Interior
Bedrooms & bathrooms
- Bedrooms: 4
- Bathrooms: 3
- Full bathrooms: 3
Primary bedroom
- Features: Ceiling Fan(s), Dual Sinks, En Suite Bathroom, Separate Shower, Walk-In Closet(s)
- Level: Second
- Dimensions: 0 x 0
Bedroom
- Features: Ceiling Fan(s), En Suite Bathroom, Separate Shower
- Level: Second
- Dimensions: 0 x 0
Bedroom
- Features: Ceiling Fan(s), Walk-In Closet(s)
- Level: First
- Dimensions: 0 x 0
Bedroom
- Features: Ceiling Fan(s)
- Level: First
- Dimensions: 0 x 0
Primary bathroom
- Features: Built-in Features, Dual Sinks, En Suite Bathroom, Granite Counters, Stone Counters, Separate Shower
- Level: Second
- Dimensions: 0 x 0
Other
- Features: Separate Shower
- Level: Second
- Dimensions: 0 x 0
Other
- Features: Granite Counters, Linen Closet, Stone Counters
- Level: First
- Dimensions: 0 x 0
Kitchen
- Features: Built-in Features, Eat-in Kitchen, Galley Kitchen
- Level: First
- Dimensions: 0 x 0
Living room
- Features: Ceiling Fan(s), Fireplace
- Level: First
- Dimensions: 0 x 0
Utility room
- Features: Built-in Features, Utility Room, Utility Sink
- Level: First
- Dimensions: 0 x 0
Heating
- Central, Electric
Cooling
- Central Air, Ceiling Fan(s), Electric
Appliances
- Included: Double Oven, Dishwasher, Gas Cooktop, Disposal, Microwave, Wine Cooler
- Laundry: Common Area, Washer Hookup, Dryer Hookup, ElectricDryer Hookup, Laundry in Utility Room, Stacked
Features
- Built-in Features, Chandelier, Double Vanity, Eat-in Kitchen, Granite Counters, Multiple Staircases, Open Floorplan, Vaulted Ceiling(s), Walk-In Closet(s)
- Flooring: Other, Tile
- Windows: Skylight(s), Window Coverings
- Has basement: No
- Number of fireplaces: 1
- Fireplace features: Living Room
Interior area
- Total interior livable area: 2,690 sqft
Property
Parking
- Total spaces: 2
- Parking features: Door-Single, Driveway, Electric Vehicle Charging Station(s), Garage, Garage Door Opener, Garage Faces Rear
- Attached garage spaces: 2
Features
- Levels: Two
- Stories: 2
- Patio & porch: Awning(s), Deck, Balcony, Covered
- Exterior features: Balcony, Rain Gutters
- Pool features: None
- Fencing: Back Yard,Wood
Lot
- Size: 0.41 Acres
- Features: Back Yard, Corner Lot, Lawn, Sprinkler System
Details
- Parcel number: 186984
Construction
Type & style
- Home type: SingleFamily
- Architectural style: Detached
- Property subtype: Single Family Residence
Materials
- Stone Veneer
- Foundation: Slab
- Roof: Composition
Condition
- Year built: 1976
Utilities & green energy
- Sewer: Public Sewer
- Water: Public
- Utilities for property: Electricity Connected, Sewer Available, Water Available
Community & HOA
Community
- Subdivision: Regency Park
HOA
- Has HOA: No
Location
- Region: Waco
Financial & listing details
- Tax assessed value: $320,897
- Annual tax amount: $7,215
- Date on market: 5/21/2026
- Cumulative days on market: 3 days
- Listing terms: Cash,Conventional,FHA,VA Loan
- Exclusions: Exterior Cameras, Nest thermostat, Curtains & Rods
Price history
| Date | Event | Price |
|---|---|---|
| 6/12/2026 | Sold | -- |
Source: NTREIS #21270470 Report a problem | ||
| 5/24/2026 | Pending sale | $564,900$210/sqft |
Source: NTREIS #21270470 Report a problem | ||
| 5/21/2026 | Price change | $564,900+41.6%$210/sqft |
Source: NTREIS #21270470 Report a problem | ||
| 6/13/2016 | Price change | $399,000-6.1%$148/sqft |
Source: Keller Williams - Central 75 #13334499 Report a problem | ||
| 3/29/2016 | Listed for sale | $425,000+329.3%$158/sqft |
Source: Keller Williams - Central 75 #13334499 Report a problem | ||
| 10/2/2014 | Listing removed | $99,000$37/sqft |
Source: HomeSearch.com Realty Services Inc #157539 Report a problem | ||
| 9/17/2014 | Listed for sale | $99,000-26.6%$37/sqft |
Source: HomeSearch.com Realty Services Inc #157539 Report a problem | ||
| 9/2/2014 | Sold | -- |
Source: Public Record Report a problem | ||
| 8/2/2014 | Price change | $134,918-16.7%$50/sqft |
Source: Auction.com Report a problem | ||
| 7/24/2014 | Price change | $161,923-31.1%$60/sqft |
Source: Auction.com Report a problem | ||
| 7/23/2014 | Price change | -- |
Source: Auction.com Report a problem | ||
| 12/22/2013 | Listed for sale | $235,000$87/sqft |
Source: The Real Estate Book #153781 Report a problem | ||
Public tax history
| Year | Property taxes | Tax assessment |
|---|---|---|
| 2025 | $5,446 -20.6% | $320,897 -12.6% |
| 2024 | $6,856 -14.1% | $367,000 -12.8% |
| 2023 | $7,977 -12.4% | $420,920 +5.6% |
| 2022 | $9,104 +0.6% | $398,560 +6.1% |
| 2021 | $9,047 | $375,700 +2.8% |
| 2020 | -- | $365,427 +11.2% |
| 2019 | $7,414 | $328,540 +9.5% |
| 2018 | $7,414 +22.2% | $299,940 +32.3% |
| 2017 | $6,067 +19.7% | $226,660 +2% |
| 2016 | $5,068 | $222,240 +3% |
| 2015 | $5,068 | $215,790 +6.4% |
| 2014 | $5,068 | $202,750 +4.7% |
| 2012 | -- | $193,601 -7% |
| 2011 | -- | $208,195 |
| 2010 | -- | $208,195 -7.5% |
| 2009 | -- | $225,095 |
| 2008 | -- | $225,095 +4.8% |
| 2007 | -- | $214,805 |
| 2006 | -- | $214,805 |
| 2005 | -- | $214,805 +4.4% |
| 2003 | -- | $205,830 |
| 2002 | -- | $205,830 +14.1% |
| 2000 | -- | $180,405 |
Find assessor info on the county website
Neighborhood: Parkdale Viking Hills
Nearby homes
- $526,3003 bd4 ba2.8k sqft2505 Eldridge Ln, Waco, TX 76710Off Market

- $758,4004 bd3 ba3.6k sqft2412 Richards Dr, Waco, TX 76710Off Market
- $799,7004 bd4 ba3.9k sqft2416 Richards Dr, Waco, TX 76710Off Market
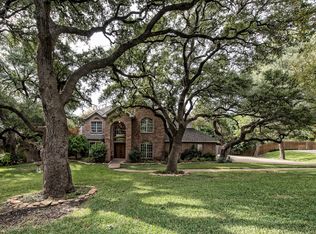
- $427,2004 bd3 ba2.5k sqft1812 Stoneleigh Rd, Waco, TX 76710Off Market
- $504,2004 bd4 ba3.1k sqft1817 Stoneleigh Rd, Waco, TX 76710Off Market
- $445,7003 bd2 ba2.6k sqft1813 Stoneleigh Rd, Waco, TX 76710Off Market
- $344,8003 bd2 ba2.3k sqft1821 Stoneleigh Rd, Waco, TX 76710Off Market
- $506,8004 bd3 ba2.6k sqft2504 Eldridge Ln, Waco, TX 76710Off Market
Nearby schools
GreatSchools rating
- 3/10Mountainview Elementary SchoolGrades: PK-5Distance: 0.7 mi
- 4/10Tennyson Middle SchoolGrades: 6-8Distance: 1.2 mi
- 3/10Waco High SchoolGrades: 9-12Distance: 1.7 mi
Schools provided by the listing agent
- Elementary: Mountainview
- Middle: Tennyson
- High: Waco
- District: Waco ISD
Source: NTREIS. This data may not be complete. We recommend contacting the local school district to confirm school assignments for this home.
- Texas
- McLennan County
- Waco
- 76710
- Parkdale Viking Hills
- 2501 Eldridge Ln
