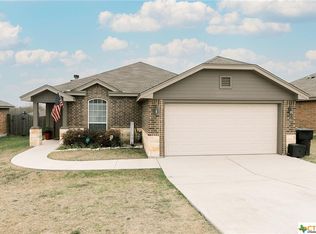
Located on a corner lot in The Meadows at Creekside, this brick and stone home offers 5 bedrooms, 2.5 bathrooms, and a functional layout with no HOA. The split-bedroom floor plan provides added privacy, while the open-concept living room, kitchen, and dining area create a welcoming space for everyday living and entertaining. A wood-burning fireplace serves as the focal point of the living area. The kitchen is equipped with a range, built-in microwave, dishwasher, disposal, pantry, and laminate countertops, with easy access to the interior laundry room. The primary suite features an ensuite bathroom with dual vanities, a soaking tub, and separate shower. A convenient half bath is located near the living room between the primary bedroom and one guest bedroom, while the remaining three bedrooms share a full bathroom. Step outside to enjoy the covered patio and fenced backyard, offering space to relax, entertain, or play. This property combines flexibility, comfort, and a desirable location in an established neighborhood. Call US today for your private tour and Let US Lead You Home.
Pending
$269,900
2501 Elk Creek St, Temple, TX 76504
5beds
2,084sqft
Single Family Residence
Built in 2016
8,698 Square Feet Lot
$-- Zestimate®
$130/sqft
$-- HOA
What's special
Brick and stone homeCovered patioCorner lotFunctional layout
- 124 days
- 17
- 1
Likely to sell faster than
Zillow last checked:
Listing updated:
Listed by:
Brook Fowler 254-314-2166,
Fowler Legacy Group
Source: Central Texas MLS,MLS#: 613160 Originating MLS: Temple Belton Board of REALTORS
Originating MLS: Temple Belton Board of REALTORSFacts & features
Interior
Bedrooms & bathrooms
- Bedrooms: 5
- Bathrooms: 3
- Full bathrooms: 2
- 1/2 bathrooms: 1
Primary bedroom
- Dimensions: 11 x 16
Bedroom
- Dimensions: 10 x 10'8
Bedroom 2
- Dimensions: 10 x 10'8
Bedroom 3
- Dimensions: 10 x 10'5
Bedroom 4
- Dimensions: 10'7 x 11'4
Dining room
- Dimensions: 11'5 x 10'8
Living room
- Dimensions: 20 x 17'6
Heating
- Central, Electric
Cooling
- Central Air, Electric, 1 Unit
Appliances
- Included: Dishwasher, Electric Range, Electric Water Heater, Disposal, Water Heater, Some Electric Appliances, Microwave, Range
- Laundry: Washer Hookup, Electric Dryer Hookup, Inside
Features
- Ceiling Fan(s), Double Vanity, Garden Tub/Roman Tub, Laminate Counters, Pull Down Attic Stairs, Split Bedrooms, Soaking Tub, Separate Shower, Walk-In Closet(s), Eat-in Kitchen, Kitchen/Family Room Combo, Kitchen/Dining Combo, Pantry
- Flooring: Carpet, Tile, Vinyl
- Attic: Pull Down Stairs
- Number of fireplaces: 1
- Fireplace features: Living Room, Stone, Wood Burning
Interior area
- Total interior livable area: 2,084 sqft
Video & virtual tour
Property
Parking
- Total spaces: 2
- Parking features: Garage
- Garage spaces: 2
Features
- Levels: One
- Stories: 1
- Patio & porch: Covered, Patio
- Exterior features: Covered Patio
- Pool features: None
- Fencing: Back Yard,Privacy,Wood
- Has view: Yes
- View description: None
- Body of water: None
Lot
- Size: 8,698 Square Feet
Details
- Parcel number: 458335
Construction
Type & style
- Home type: SingleFamily
- Architectural style: Traditional
- Property subtype: Single Family Residence
Materials
- Brick Veneer, Stone Veneer
- Foundation: Slab
- Roof: Composition,Shingle
Condition
- Resale
- Year built: 2016
Utilities & green energy
- Sewer: Public Sewer
- Water: Public
- Utilities for property: Trash Collection Public
Community & HOA
Community
- Features: Park
- Security: Security System Owned
- Subdivision: The Meadows At Creekside
HOA
- Has HOA: No
Location
- Region: Temple
Financial & listing details
- Price per square foot: $130/sqft
- Tax assessed value: $289,483
- Annual tax amount: $2,056
- Date on market: 5/8/2026
- Cumulative days on market: 93 days
- Listing agreement: Exclusive Right To Sell
- Listing terms: Cash,Conventional
Estimated market value
Not available
Estimated sales range
Not available
Not available
Price history
| Date | Event | Price |
|---|---|---|
| 6/23/2026 | Pending sale | $269,900$130/sqft |
Source:  Central Texas MLS #613160 Report a problem Central Texas MLS #613160 Report a problem | ||
| 5/9/2026 | Listed for sale | $269,900$130/sqft |
Source: Central Texas MLS #613160 Report a problem | ||
| 4/21/2017 | Sold | -- |
Source: Central Texas MLS #8212116 Report a problem | ||
| 6/30/2016 | Sold | -- |
Source: Agent Provided Report a problem | ||
Public tax history
| Year | Property taxes | Tax assessment |
|---|---|---|
| 2025 | $2,056 -26.2% | $289,483 -1.3% |
| 2024 | $2,787 -2.2% | $293,352 +13.9% |
| 2023 | $2,849 -28.8% | $257,553 +10% |
| 2022 | $4,001 | $234,139 +10% |
| 2021 | -- | $212,854 +10% |
| 2020 | $4,321 +1.8% | $193,504 +6% |
| 2019 | $4,244 +2.9% | $182,479 +4.5% |
| 2018 | $4,123 +903.9% | $174,660 +76% |
| 2017 | $411 | $99,259 +561.7% |
| 2016 | $411 | $15,000 |
| 2015 | -- | $15,000 |
Find assessor info on the county website
Monthly payment
Est. payment
Payment breakdown
Explore the cost of this home by adjusting the details. Changes won't be saved.Climate risks
Neighborhood: 76504
Nearby schools
Schools provided by the listing agent
- District: Temple ISD
Source: Central Texas MLS. This data may not be complete. We recommend contacting the local school district to confirm school assignments for this home.


Similar homes
- $264,0004 bd2 ba2k sqft1901 Fawn Creek St, Temple, TX 76504Active

 MLS ID #617614, Sharon T. Toler, Coldwell Banker Apex, Realtors. Central Texas MLS
 - $260,0004 bd2 ba1.7k sqft2517 Elk Creek St, Temple, TX 76504Active
 MLS ID #617851, Tanya Garza, RE/MAX Temple-Belton. Central Texas MLS
 - $285,0004 bd2 ba1.9k sqft2720 Turning Creek St, Temple, TX 76504Active
 MLS ID #609412, Angelia Moore, Anchor Realty. Central Texas MLS
 - $259,0003 bd2 ba1.6k sqft1927 Delano Dr, Temple, TX 76504Active
 MLS ID #611784, Kayla Ketterman, Magnolia Realty Temple Belton. Central Texas MLS
 - $289,9994 bd2 ba1.9k sqft1503 Fiddle Wood Way, Temple, TX 76502ActiveMLS ID #624257, Travis Guebert, Keller Williams Realty Northwest. Central Texas MLS
- $238,9003 bd2 ba1.6k sqft5704 Meadow Wood Dr, Temple, TX 76502ActiveMLS ID #624634, Alice Brusco, Alice Brusco Properties, LLC. Central Texas MLS
- $305,0004 bd2 ba1.8k sqft205 Chimney Cir, Temple, TX 76502ActiveMLS ID #623896, Jodi Brazeal, Magnolia Realty Temple Belton. Central Texas MLS
- $235,0004 bd2 ba1.7k sqft4912 Stonehaven Dr, Temple, TX 76502ActiveMLS ID #618460, Nicole Juarez, JD Walters Real Estate. Central Texas MLS
- $289,9003 bd2 ba2.3k sqft1601 N 15th St, Temple, TX 76501ActiveMLS ID #613859, Kelly Powell-Giniewicz, Mersal Realty. Central Texas MLS
- $249,9003 bd2 ba1.6k sqft4302 Box Canyon Dr, Temple, TX 76502ActiveMLS ID #620908, Leta Stokes, Texas Partners Real Estate. Central Texas MLS
- $270,0003 bd2 ba1.6k sqft2013 Broken Shoe Trl, Temple, TX 76502ActiveMLS ID #623570, Ruby Terrebonne, KELLER WILLIAMS ADVANTAGE. Central Texas MLS
- $215,0004 bd1 ba1.1k sqft1901 S 33rd St, Temple, TX 76504ActiveMLS ID #617366, Jimmy Morales, Ashby Real Estate Group. Central Texas MLS
- $255,0003 bd2 ba1.5k sqft5804 Blackstone Dr, Temple, TX 76502ActiveMLS ID #619142, Rita B. Smith, Redfin Corporation. Central Texas MLS
- $267,9003 bd2 ba1.5k sqft1905 Broken Shoe Trl, Temple, TX 76502ActiveMLS ID #620924, Cortney Hoelscher, Native Real Estate. Central Texas MLS
- $322,0004 bd3 ba2.2k sqft821 Kendra Dr, Temple, TX 76502ActiveMLS ID #606989, Heidi Brautigan, Brautigan Realty. Central Texas MLS
- $219,9003 bd2 ba1.3k sqft1119 Wild Wood, Temple, TX 76504ActiveMLS ID #622699, Ryan Smith, Realty of America, LLC. Central Texas MLS
- $235,0003 bd2 ba1.4k sqft5616 Hopkins Dr, Temple, TX 76502ActiveMLS ID #621800, Jennifer Muniz, EG Realty. Central Texas MLS
- $299,0004 bd2 ba1.9k sqft7814 Dudleys Draw Dr, Temple, TX 76502ActiveMLS ID #610435, Cher Hislop, Texas Legends Realty. Central Texas MLS
