Welcome to this beautiful custom-built home in the desirable Fairview Haven subdivision, constructed by quality builder Spencer Brown of Brownstone Properties less than 2 years ago. Step inside to an open floor plan with a gas log fireplace nestled in the corner of the large living room, perfect for cozy nights at home. The kitchen has an island, beautiful custom white cabinetry, a corner pantry, and stainless appliances. Granite countertops run throughout the kitchen and both baths. Maintenance free luxury vinyl plank flooring also runs thru out, no carpet in sight. The split floor plan offers privacy with no compromise on space in all 4 bedrooms. The primary suite's bathroom features a freestanding soaker tub, a separate tiled shower, dual vanities, as well as, a large walk in closet. Outside, you will find a privacy fenced back yard with no neighbors behind. Home sits on approx 1/3 acre lot which you can enjoy, rain or shine, from the covered back porch that could so easily be screened in. Have all your new neighbors in the cul-de-sac over to grill out on the extra concrete patio that extends beyond the covered porch.
Closed
$295,000
2501 Evie Kayte Cv, Paragould, AR 72450
4beds
1,880sqft
Single Family Residence
Built in 2022
0.3 Acres Lot
$298,500 Zestimate®
$157/sqft
$1,957 Estimated rent
Home value
$298,500
$284,000 - $313,000
$1,957/mo
Zestimate® history
Owner options
List your home for rent
$1,957/mo
Rent Zestimate®
Find your next renter with Zillow Rental Manager. Plus, with online applications, you can quickly screen prospective tenants – for free.
$1,957/mo
Rent Zestimate®
Refinance and save
$1,368/mo
Est. payment
Refinancing to a lower rate could help reduce your monthly payments and save thousands over the life of the loan.
$1,368/mo
Est. payment
Explore your selling options
Work with a Zillow partner agent
Leverage their expertise and Zillow's premium Showcase listings to get your home seen by more buyers.
Get startedList with your own agent
Get your home in front of millions of buyers by listing it on Zillow.
Learn how to do itSell it yourself
Take full control of how buyers see your home on Zillow by listing For Sale by Owner (FSBO).
List your homeWhat's special
Gas log fireplaceSplit floor planOpen floor planGranite countertopsCovered back porchCorner pantryStainless appliances
Zillow last checked:
Listing updated:
Listed by:
Janet C Janski 870-514-5056,
Century 21 Portfolio-Bold
Bought with:
Courtney B Harris, AR
Dustin White Realty
Source: CARMLS,MLS#: 24038370
Facts & features
Interior
Bedrooms & bathrooms
- Bedrooms: 4
- Bathrooms: 2
- Full bathrooms: 2
Dining room
- Features: Eat-in Kitchen
Heating
- Electric
Cooling
- Electric
Appliances
- Included: Microwave, Electric Range, Dishwasher
- Laundry: Laundry Room
Features
- Ceiling Fan(s), Breakfast Bar, 4 Bedrooms Same Level
- Flooring: Vinyl
- Has fireplace: Yes
- Fireplace features: Gas Logs Present
Interior area
- Total structure area: 1,880
- Total interior livable area: 1,880 sqft
Property
Parking
- Total spaces: 2
- Parking features: Garage, Two Car
- Has garage: Yes
Features
- Levels: One
- Stories: 1
- Patio & porch: Patio, Porch
Lot
- Size: 0.3 Acres
- Features: Level, Cul-De-Sac, Subdivided
Details
- Parcel number: 187400075000
Construction
Type & style
- Home type: SingleFamily
- Architectural style: Traditional
- Property subtype: Single Family Residence
Materials
- Brick, Metal/Vinyl Siding
- Foundation: Slab
- Roof: Shingle
Condition
- New construction: No
- Year built: 2022
Utilities & green energy
- Sewer: Public Sewer
- Water: Public
Community & HOA
Community
- Subdivision: FAIRVIEW HAVEN
HOA
- Has HOA: No
Location
- Region: Paragould
Financial & listing details
- Price per square foot: $157/sqft
- Tax assessed value: $297,800
- Annual tax amount: $2,041
- Date on market: 10/18/2024
- Road surface type: Paved
Price history
| Date | Event | Price |
|---|---|---|
| 10/1/2024 | Sold | $295,000+0%$157/sqft |
Source:  CARMLS #24038370 Report a problem CARMLS #24038370 Report a problem | ||
| 9/6/2024 | Pending sale | $294,900$157/sqft |
Source: Northeast Arkansas BOR #10116414 Report a problem | ||
| 8/16/2024 | Listing removed | -- |
Source: Northeast Arkansas BOR #10116414 Report a problem | ||
| 8/16/2024 | Contingent | $294,900$157/sqft |
Source: Northeast Arkansas BOR #10116414 Report a problem | ||
| 8/14/2024 | Listed for sale | $294,900+10.6%$157/sqft |
Source: Northeast Arkansas BOR #10116414 Report a problem | ||
| 10/19/2022 | Sold | $266,700+869.8%$142/sqft |
Source: Northeast Arkansas BOR #10102454 Report a problem | ||
| 11/10/2021 | Sold | $27,500$15/sqft |
Source: Public Record Report a problem | ||
Public tax history
| Year | Property taxes | Tax assessment |
|---|---|---|
| 2025 | $2,742 +22% | $59,560 +22% |
| 2024 | $2,246 +10% | $48,800 +10% |
| 2023 | $2,041 +787.2% | $44,360 +787.2% |
| 2022 | $230 +150% | $5,000 +150% |
| 2021 | $92 +2% | $2,000 +2% |
| 2020 | $90 | $1,960 |
Find assessor info on the county website
Neighborhood: 72450
Nearby homes
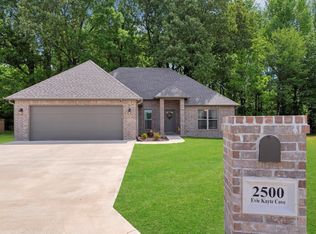
- $240,0003 bd2 ba1.6k sqft2500 Evie Kayte Cv, Paragould, AR 72450Sold
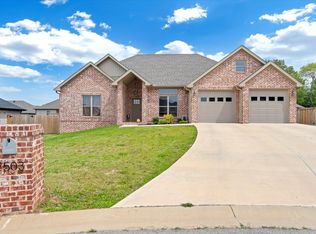
- $278,0003 bd2 ba1.8k sqft2503 Evie Kayte Cv, Paragould, AR 72450Sold
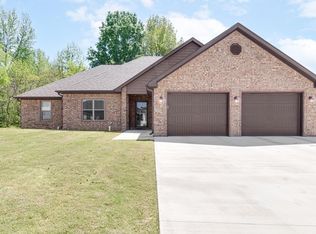
- $277,5004 bd2 ba1.8k sqft2502 Neeley Rae Cir, Paragould, AR 72450Sold
- $268,600-- bd2 ba1.8k sqft2504 Neeley Rae Cir, Paragould, AR 72450Off Market
- $252,600-- bd2 ba1.6k sqft2505 Evie Kayte Cv, Paragould, AR 72450Off Market
- $269,800-- bd2 ba1.8k sqft2502 Evie Kayte Cv, Paragould, AR 72450Off Market
- $253,900-- bd2 ba1.8k sqft2506 Neeley Rae Cir, Paragould, AR 72450Off Market
- $263,5003 bd2 ba1.6k sqft2500 Neeley Rae Cir, Paragould, AR 72450Sold
Nearby schools
GreatSchools rating
- NAParagould Primary SchoolGrades: PK-1Distance: 0.9 mi
- 5/10Paragould Junior High SchoolGrades: 7-8Distance: 1.6 mi
- 4/10Paragould High SchoolGrades: 9-12Distance: 1.6 mi
Schools provided by the listing agent
- High: Paragould
Source: CARMLS. This data may not be complete. We recommend contacting the local school district to confirm school assignments for this home.


Get pre-qualified for a loan
At Zillow Home Loans, we can pre-qualify you in as little as 5 minutes with no impact to your credit score.An equal housing lender. NMLS #10287.
- Arkansas
- Greene County
- Paragould
- 72450
- 2501 Evie Kayte Cv
Nearby cities
Nearby zip codes
Other Paragould Topics
