Skip main navigation
Off market
Street View
  • $600,000

    2501 Foulk Woods Rd, Wilmington, DE 19810

    4beds
    2,300sqft
    SingleFamily
    Built in 1957
    0.55 Acres Lot
    $600,000 Zestimate®
    $261/sqft
    $3,285 Estimated rent

    Home value

    $600,000

    $552,000 - $654,000

    $3,285/mo

    Zestimate® history
    Loading
    Loading...

    Owner options

    List your home for rent

    $3,285/mo

    Rent Zestimate®

    Find your next renter with Zillow Rental Manager. Plus, with online applications, you can quickly screen prospective tenants – for free.

    Learn more

    $3,285/mo

    Rent Zestimate®

    Refinance and save

    $2,881/mo

    Est. payment

    Refinancing to a lower rate could help reduce your monthly payments and save thousands over the life of the loan.

    See today's rates

    $2,881/mo

    Est. payment

    Explore your selling options

    Work with a Zillow partner agent

    Leverage their expertise and Zillow's premium Showcase listings to get your home seen by more buyers.

    Get started

    List with your own agent

    Get your home in front of millions of buyers by listing it on Zillow.

    Learn how to do it

    Sell it yourself

    Take full control of how buyers see your home on Zillow by listing For Sale by Owner (FSBO).

    List your home

    What's special

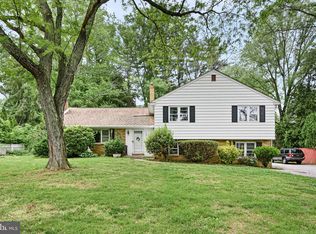
    The original model home for Foulk Woods, this well maintained split level is one of the largest in the neighborhood. The living room and family rooms are where the extra space is most noticeable. Another bonus feature of being the model home is the larger lot size of just over a half acre. Welcoming entry foyer leads to spacious living room with fireplace flanked by built-ins. Natural light fills the room through the large picture window. Living room opens to dining room with chair rail that is perfect for entertaining or every day dining. Eat-in kitchen with abundant cabinetry including Butler's bar, new stainless range & built-in microwave, and tile flooring. The lower level has a generous sized family room with plantation shutters and Anderson slider to rear patio. Lower level is completed by powder room and laundry utility room. Upstairs you will find a master suite with private full bath, three guest bedrooms, and updated hall bath with whirlpool tub and skylight. A huge walk-up attic affords ample storage or the ability to finish and expand your living area. Enjoy plenty of room for games or gardening in the rear and ample side yard. Two car garage. Additional updates include HVAC, new steel front and rear doors, and replacement windows.

    This property is off market, which means it's not currently listed for sale or rent on Zillow. This may be different from what's available on other websites or public sources.

    Facts & features

    Interior

    Bedrooms & bathrooms
    • Bedrooms: 4
    • Bathrooms: 3
    • Full bathrooms: 2
    • 1/2 bathrooms: 1
    Heating
    • Forced air, Gas
    Cooling
    • Central
    Appliances
    • Included: Dishwasher, Dryer, Garbage disposal, Microwave, Range / Oven, Refrigerator, Washer
    Features
    • SecuritySys, CeilngFan(s), Replacement Windows
    • Flooring: Tile, Carpet, Hardwood, Linoleum / Vinyl
    • Basement: None
    • Has fireplace: Yes
    Interior area
    • Total interior livable area: 2,300 sqft

    Property

    Parking
    • Total spaces: 2
    • Parking features: Garage - Attached
    Features
    • Exterior features: Stone, Vinyl, Wood, Brick
    • Has view: Yes
    • View description: None
    Lot
    • Size: 0.55 Acres
    Details
    • Parcel number: 0604300199

    Construction

    Type & style
    • Home type: SingleFamily
    Materials
    • Foundation: Crawl/Raised
    • Roof: Asphalt
    Condition
    • Year built: 1957

    Utilities & green energy

    • Sewer: Public Sewer

    Community & neighborhood

    Location
    • Region: Wilmington

    HOA & financial

    HOA
    • Has HOA: Yes
    • HOA fee: $4 monthly

    Other

    Other facts
    • Appliances: Disposal, KitBuiltInRa
    • HalfBaths: 1
    • HasBodyOfWater: 0
    • IsForeClosure: 0
    • IsNewConstruction: 0
    • IsSale: 1
    • NoOfLevels: 0
    • Style: Traditional
    • HasPool: 0
    • HasWaterFront: 0
    • CondoFee: 0
    • CvrdParking1Spaces: 0
    • CvrdParking2Spaces: 0
    • HasWaterAccess: 0
    • HasWaterView: 0
    • TotalLeasedUnits: 0
    • TotalNoOfUnits: 0
    • TotalUnfurnishedUnits: 0
    • Sewer: Public Sewer
    • Acreage: 0.55
    • TotalSquareFeet: 2300
    • ExteriorFeatures: Sidewalks
    • BasementType: Partial
    • Water: Public
    • HOAFee: 50
    • TotalTaxes: 3548
    • PropertyType: Detached
    • Ownership: Fee Simple
    • Type: Detached
    • FeePeriod: Annual
    • LotSquareFootage: 23958
    • InteriorFeatures: SecuritySys, CeilngFan(s), Replacement Windows
    • Parking: Drvwy/Off Str
    • LotNumber: 199
    • LotDescription: FrontYard, RearYard, SideYard(s)
    • RoomType: Main Bedroom, Second Bedroom, Fourth Bedroom, Third Bedroom, Kitchen
    • RoomLevel: Main Bedroom Upper 1, Second Bedroom Upper 1, Third Bedroom Upper 1, Fourth Bedroom Upper 1, Living Room Main, Kitchen Main
    • RoomDimension: Third Bedroom 12x14, Main Bedroom 13x16, Second Bedroom 11x14, Living Room 15x20, Kitchen 12x13, FamilyRoom 12x22, Fourth Bedroom 9x13
    • TaxYear: 2017
    • ListingDate: 2018-09-18T00:00:00
    • LotDimensions: 193X120
    • Ownership: Fee Simple

    Price history

    DateEventPrice
    12/3/2018Sold$355,000-1.4%$154/sqft
    Source: Public Record Report a problem
    10/2/2018Price change$359,900-4%$156/sqft
    Source: Long & Foster - Greenville #7252657 Report a problem
    9/18/2018Listed for sale$375,000$163/sqft
    Source: Long & Foster - Greenville #1005328458 Report a problem

    Public tax history

    YearProperty taxesTax assessment
    2025-- $520,900 +388.6%
    2024$4,057 +9.4%$106,600
    2023$3,708 -1.7%$106,600
    2022$3,771 +0%$106,600
    2021$3,771 0%$106,600
    2020$3,772 +0.1%$106,600
    2019$3,766 +6.1%$106,600
    2017$3,548 +0.1%$106,600
    2016$3,546 $106,600
    2015$3,546 +8.7%$106,600
    2014$3,263 $106,600
    2013-- $106,600
    2012-- $106,600
    2011-- $106,600
    2010-- $106,600
    2009-- $106,600
    2008-- $106,600
    2007-- $106,600
    2006-- $106,600
    2005-- $106,600
    2004-- $106,600
    2003-- $106,600
    2002-- $106,600
    2001-- $106,600

    Find assessor info on the county website

    Neighborhood: 19810

    Nearby schools

    GreatSchools rating
    Schools provided by the listing agent
    • District: Brandywine New Castl

    Source: The MLS. This data may not be complete. We recommend contacting the local school district to confirm school assignments for this home.

    Get a cash offer in 3 minutes
    Find out how much your home could sell for in as little as 3 minutes with a no-obligation cash offer.
    Estimated market value
    $600,000
    Get a cash offer in 3 minutes
    Find out how much your home could sell for in as little as 3 minutes with a no-obligation cash offer.
    Estimated market value
    $600,000