SHOWINGS ON TEMP HOLD UNTIL MONDAY 1-26. Stunning Fully Renovated Home in the Heart of Flower Mound!
Beautifully remodeled from top to bottom, this 3-bedroom, 2.5-bath home sits on a spacious corner lot and features a bright, open floor plan designed for modern living. Soaring vaulted ceilings and abundant natural light highlight the elegant finishes throughout.
The main level features striking granite slab flooring, a dramatic floor-to-ceiling granite fireplace, and open-concept living and dining areas perfect for entertaining. The chef’s kitchen boasts light pearl granite countertops, 42-inch modern cabinetry, a built-in microwave and new oven, a small granite coffee bar, and ample storage for all your needs.
Upstairs, enjoy luxury vinyl plank flooring throughout. The expansive primary suite offers a serene retreat with a spa-like en suite bathroom featuring dual vanities with granite counters, a massive walk-in shower with granite tile walls, three shower heads, and a pebble stone floor. Two additional spacious bedrooms provide plenty of room for family or guests.
Additional updates include new landscaping, fresh interior and exterior paint, and a modern front door for added curb appeal.
Step outside to the oversized backyard with a large slab patio—ideal for entertaining, family gatherings, or enjoying a quiet morning coffee while kids and pets play in the open green space.
Located within the highly rated Flower Mound schools and just minutes from parks, restaurants, shopping, and DFW Airport, this home offers an unbeatable combination of luxury, convenience, and location.
With its high-end finishes and thoughtful updates throughout, this Flower Mound gem is truly move-in ready and the perfect place to call home.
Sold
Price Unknown
2501 Fox Hollow Ct, Flower Mound, TX 75028
3beds
1,676sqft
Single Family Residence
Built in 1992
5,662 Square Feet Lot
$428,500 Zestimate®
$--/sqft
$2,608 Estimated rent
Home value
$428,500
$407,000 - $454,000
$2,608/mo
Zestimate® history
Owner options
List your home for rent
$2,608/mo
Rent Zestimate®
Find your next renter with Zillow Rental Manager. Plus, with online applications, you can quickly screen prospective tenants – for free.
$2,608/mo
Rent Zestimate®
Refinance and save
Refinancing to a lower rate could help reduce your monthly payments and save thousands over the life of the loan.
Explore your selling options
Work with a Zillow partner agent
Leverage their expertise and Zillow's premium Showcase listings to get your home seen by more buyers.
Get startedList with your own agent
Get your home in front of millions of buyers by listing it on Zillow.
Learn how to do itSell it yourself
Take full control of how buyers see your home on Zillow by listing For Sale by Owner (FSBO).
List your homeWhat's special
Bright open floor planOversized backyardAbundant natural lightGranite slab flooringLight pearl granite countertopsCorner lotMassive walk-in shower
Zillow last checked:
Listing updated:
Listed by:
Josh Mills 0523527 817-774-9077,
Relo Radar 817-774-9077,
Stefanie Daugherty 0746094 817-564-1478,
Relo Radar
Bought with:
Stefanie Daugherty
Relo Radar
Source: NTREIS,MLS#: 21085223
Facts & features
Interior
Bedrooms & bathrooms
- Bedrooms: 3
- Bathrooms: 3
- Full bathrooms: 2
- 1/2 bathrooms: 1
Primary bedroom
- Level: Second
- Dimensions: 15 x 13
Bedroom
- Level: Second
- Dimensions: 13 x 10
Bedroom
- Level: Second
- Dimensions: 10 x 10
Breakfast room nook
- Level: First
- Dimensions: 11 x 9
Dining room
- Level: First
- Dimensions: 14 x 10
Kitchen
- Level: First
- Dimensions: 13 x 9
Living room
- Level: First
- Dimensions: 15 x 15
Utility room
- Level: First
- Dimensions: 6 x 3
Heating
- Central, Natural Gas
Cooling
- Central Air, Ceiling Fan(s), Electric
Appliances
- Included: Some Gas Appliances, Dishwasher, Gas Oven, Gas Range, Plumbed For Gas
- Laundry: Gas Dryer Hookup
Features
- Cathedral Ceiling(s), Decorative/Designer Lighting Fixtures, Double Vanity, Eat-in Kitchen, Granite Counters, High Speed Internet, Open Floorplan, Pantry, Cable TV, Walk-In Closet(s)
- Flooring: Granite, Luxury Vinyl Plank
- Windows: Shutters
- Has basement: No
- Number of fireplaces: 1
- Fireplace features: Gas, Gas Starter, Masonry
Interior area
- Total interior livable area: 1,676 sqft
Property
Parking
- Total spaces: 2
- Parking features: Door-Single, Driveway, Garage Faces Front, Garage, Garage Door Opener
- Attached garage spaces: 2
- Has uncovered spaces: Yes
Features
- Levels: Two
- Stories: 2
- Patio & porch: Deck
- Exterior features: Rain Gutters
- Pool features: None
- Fencing: Wood
Lot
- Size: 5,662 Square Feet
- Features: Corner Lot, Landscaped, Subdivision, Sprinkler System, Few Trees
Details
- Parcel number: R146615
Construction
Type & style
- Home type: SingleFamily
- Architectural style: Traditional,Detached
- Property subtype: Single Family Residence
Materials
- Brick
- Foundation: Slab
- Roof: Composition
Condition
- Year built: 1992
Utilities & green energy
- Sewer: Public Sewer
- Water: Public
- Utilities for property: Natural Gas Available, Sewer Available, Separate Meters, Water Available, Cable Available
Green energy
- Energy efficient items: Insulation, Thermostat, Windows
Community & HOA
Community
- Features: Curbs, Sidewalks
- Security: Carbon Monoxide Detector(s)
- Subdivision: Thorn Hill Add Ph 1
HOA
- Has HOA: No
Location
- Region: Flower Mound
Financial & listing details
- Tax assessed value: $415,000
- Annual tax amount: $5,705
- Date on market: 10/13/2025
- Cumulative days on market: 14 days
- Listing terms: Cash,Conventional,FHA,VA Loan
- Exclusions: W/D and refrigerator - negotiable.
Price history
| Date | Event | Price |
|---|---|---|
| 4/3/2026 | Sold | -- |
Source: NTREIS #21085223 Report a problem | ||
| 3/24/2026 | Pending sale | $443,000$264/sqft |
Source: NTREIS #21085223 Report a problem | ||
| 12/12/2025 | Price change | $443,000-0.7%$264/sqft |
Source: NTREIS #21085223 Report a problem | ||
| 11/10/2025 | Listed for sale | $446,000$266/sqft |
Source: NTREIS #21085223 Report a problem | ||
| 10/29/2025 | Pending sale | $446,000$266/sqft |
Source: NTREIS #21085223 Report a problem | ||
| 10/13/2025 | Listed for sale | $446,000+22.2%$266/sqft |
Source: NTREIS #21085223 Report a problem | ||
| 11/17/2022 | Sold | -- |
Source: NTREIS #20179518 Report a problem | ||
| 10/26/2022 | Contingent | $365,000$218/sqft |
Source: NTREIS #20179518 Report a problem | ||
| 10/20/2022 | Price change | $365,000-3.9%$218/sqft |
Source: NTREIS #20179518 Report a problem | ||
| 10/7/2022 | Listed for sale | $380,000+61.8%$227/sqft |
Source: NTREIS #20179518 Report a problem | ||
| 2/29/2016 | Listing removed | $234,929$140/sqft |
Source: Keller Williams Realty-FM #13309455 Report a problem | ||
| 2/15/2016 | Listed for sale | $234,929+2.2%$140/sqft |
Source: Keller Williams Realty-FM #13309455 Report a problem | ||
| 2/8/2016 | Sold | -- |
Source: Agent Provided Report a problem | ||
| 2/3/2016 | Pending sale | $229,929$137/sqft |
Source: Keller Williams - Dallas Metro North #13309455 Report a problem | ||
| 1/29/2016 | Listed for sale | $229,929+21.7%$137/sqft |
Source: Keller Williams Realty-FM #13309455 Report a problem | ||
| 8/3/2014 | Listing removed | $189,000$113/sqft |
Source: Fathom Realty #12178585 Report a problem | ||
| 7/12/2014 | Listed for sale | $189,000$113/sqft |
Source: Fathom Realty #12178585 Report a problem | ||
| 11/14/2005 | Sold | -- |
Source: Public Record Report a problem | ||
Public tax history
| Year | Property taxes | Tax assessment |
|---|---|---|
| 2025 | $6,838 +19.9% | $404,400 +20% |
| 2024 | $5,705 -7.2% | $337,000 -6.4% |
| 2023 | $6,145 +26.4% | $360,000 +22% |
| 2022 | $4,862 -3.9% | $295,089 +5.3% |
| 2021 | $5,060 -4.5% | $280,259 -0.8% |
| 2020 | $5,298 +1.9% | $282,624 +0.2% |
| 2019 | $5,202 +6.3% | $282,127 +11.5% |
| 2018 | $4,893 +25.7% | $253,133 +8.5% |
| 2017 | $3,894 | $233,352 +15.8% |
| 2016 | $3,894 +8.4% | $201,600 +10% |
| 2015 | $3,591 | $183,273 +11.7% |
| 2014 | $3,591 | $164,123 +8.8% |
| 2013 | $3,591 | $150,889 -0.8% |
| 2012 | -- | $152,105 +6.1% |
| 2011 | -- | $143,312 -7.2% |
| 2010 | -- | $154,479 +3% |
| 2009 | -- | $149,980 +1.9% |
| 2007 | $3,416 -3.6% | $147,117 +2.4% |
| 2006 | $3,544 +2.6% | $143,712 +2.9% |
| 2005 | $3,456 | $139,648 +3.7% |
| 2004 | -- | $134,726 +1.9% |
| 2003 | -- | $132,209 +1.3% |
| 2002 | -- | $130,571 +2.1% |
| 2001 | -- | $127,858 |
Find assessor info on the county website
Neighborhood: 75028
Nearby homes
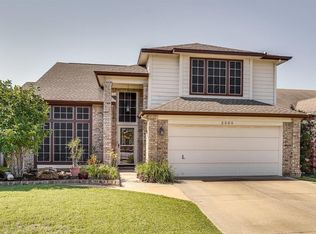
- $417,1003 bd3 ba1.9k sqft2505 Fox Hollow Ct, Flower Mound, TX 75028Off Market
- $430,1004 bd2 ba2k sqft2509 Fox Hollow Ct, Flower Mound, TX 75028Off Market
- $462,8004 bd3 ba2k sqft2421 Windchase Dr, Flower Mound, TX 75028Off Market
- $384,4003 bd3 ba1.6k sqft2504 Fox Hollow Ct, Flower Mound, TX 75028Off Market

- $446,5003 bd3 ba2.1k sqft2513 Fox Hollow Ct, Flower Mound, TX 75028Off Market
- $426,400-- bd2 ba1.9k sqft2508 Fox Hollow Ct, Flower Mound, TX 75028Off Market
- $449,6004 bd2 ba2k sqft2500 Fox Hollow Ct, Flower Mound, TX 75028Off Market
- $423,9003 bd2 ba2k sqft2417 Windchase Dr, Flower Mound, TX 75028Off Market
Nearby schools
GreatSchools rating
- 10/10Forest Vista Elementary SchoolGrades: PK-5Distance: 1.5 mi
- 9/10Forestwood Middle SchoolGrades: 6-8Distance: 0.8 mi
- 9/10Flower Mound High SchoolGrades: 9-12Distance: 1 mi
Schools provided by the listing agent
- Elementary: Forest Vista
- Middle: Forestwood
- High: Flower Mound
- District: Lewisville ISD
Source: NTREIS. This data may not be complete. We recommend contacting the local school district to confirm school assignments for this home.
Get a cash offer in 3 minutes
Find out how much your home could sell for in as little as 3 minutes with a no-obligation cash offer.
Estimated market value
$428,500
Get a cash offer in 3 minutes
Find out how much your home could sell for in as little as 3 minutes with a no-obligation cash offer.
Estimated market value
$428,500
- Texas
- Denton County
- Flower Mound
- 75028
- 2501 Fox Hollow Ct
Nearby cities
Nearby neighborhoods
Nearby zip codes
Other Flower Mound Topics
